BEDS3
BATHS2 full
SQUARE FEET1,750
MLS#310203
STATUSActive
PROPERTY TYPEResidential - Single Family
SCHOOLIndian Lake
Property Description
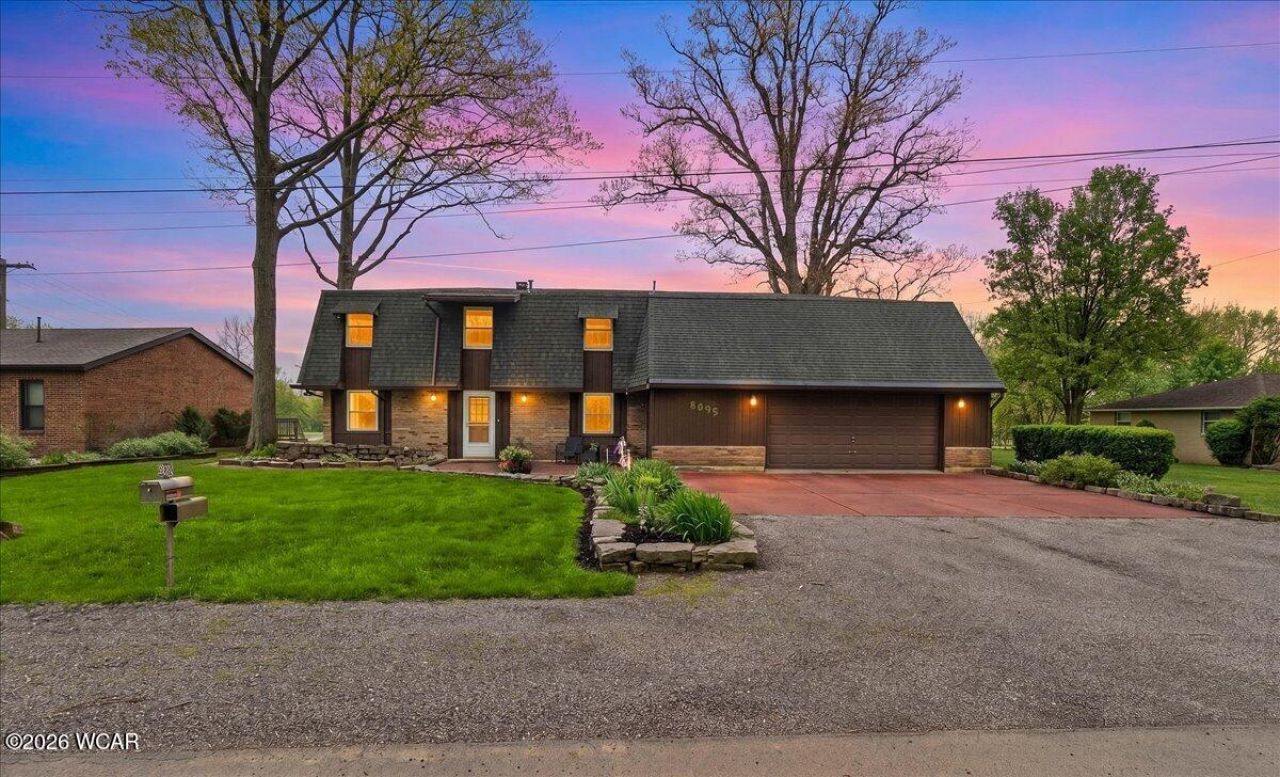
Fall in love with lake living! The leaves are changing on this peaceful, tree-lined street and the water reflects Autumns beauty while enjoying the view of the cove blue heron rookery, and open water peek-a-boo view from the balcony. With its soaring rooflines, open ceilings, and unique floor plan, this home offers character, space and ample hosting space. Step outside to the oversized waterfront deck along the 66 ft of water-frontage that is perfect for morning coffee, sunset gatherings, crisp fall breezes, or simply soaking in the peaceful sounds. A winding brick walkway leads you down to the boat house, inviting endless days of boating, fishing, and lakeside memories. The spacious bedrooms provide room for everyone to unwind, while the private balcony off of the primary suite creates a perfect retreat to start your day or end your day overlooking the water. Lets talk about the storage here! The primary walk-in closet seems endless and there is ample cabinet space throughout. The garage is heated with its own furnace and offers plenty of space for storage or workshop usage. Whether entertaining a crowd or enjoying a quiet weekend escape, this home delivers the relaxed waterfront lifestyle with space, comfort and a vacation feel everyday. List price is now below appraised value, call today!
Property Features
Property Type: Residential - Single Family
Cooling: Central Air
Garage: 2 car attached
Heating: Forced Air, Natural Gas
Home Style: 2 Story
Lot Size: 0.21 Acres
Taxes: $3,227
Year Built: 1968
Feature Descriptions
Appliances: Dishwasher, Water Heater, Water Softener Owned, Washer, Dryer, Refrigerator, Microwave, Range
Days on Site: 183
Exterior: Brick
Fireplace: Living Room, Wood Burning
Flooring: Carpet, Vinyl
Foundation: Slab
Interior: Cathedral Ceiling(s)
lot features: Cul-De-Sac, Waterfront
Parcel #: 51-033-05-01-015-000
Parking: Attached, Garage Door Opener, Garage
Patio/Porch: Deck
Rooms Total: 8
Sewer: Public Sewer
Utilities: Water Connected, Natural Gas Connected, Electricity Connected
Water: Well
Room Sizes
Living Room: 10.00 X 11.00 Level - F
Other Room: 10.00 X 11.00 Level - F
Kitchen: 7.00 X 11.00 Level - F
Bedroom 1: 31.00 X 14.00 Level - S
Bedroom 2: 10.00 X 11.00 Level - S
Bedroom 3: 16.00 X 11.00 Level - S
Local Schools
School District: Indian Lake
Listed By / Shown By
Listed By
Agency Name: Howard Hanna- Bellefontaine
Agent Name: Tallie McKinney
Agency Phone: (937) 592-9498

Shown By
Agent Name: Malia K. Hughes, Realtor ® - The Malia Group
Agent Phone: Cell: (937) 935-8008
Agency Title: Key Realty

Estimate Your Payment
Estimated Payment
$ 3,558.85 per month $3,126.89 Principal & Interest $268.92 Property Tax $163.04 Homeowner's InsuranceChange Payment Information
Privacy Policy / DMCA Notice / ADA Accessibility


This site is hosted, designed and copyright
© 1994 - 2026 by
Delta Media Group, Inc. -- Patent Pending --
Agency License Information: 1-877-539-7589 | Ohio Lic# REC.2010002888 6800 W Central Ave #B, Toledo, OH 43617 | Michigan Lic# 6505366134 8040 Summerfield Rd, Lambertville, MI 48144 | Indiana Lic# RC52400106 3029 W Smith Valley Rd #211, Greenwood, IN 46142 | West Virginia LIC# 010306 Erin Rickman, Broker. 410 Market St #3, Parkersburg, WV, 26101 | Colorado LIC# EC.100108419 603 Rood Ave, Grand Junction, CO 81501 | Nevada LIC# B.0146350.LLC 9190 Double Diamond Pwky, Reno, NV 89521 | Florida LIC# CQ1073507 16638 Mooner Plank Cir, Wimauma, FL 33598 | Illinois LIC# 481014661 640 S Washington St. Suite 212, Naperville, IL 60540
Agent License Information: SALM.2008001822
8095 Blue Heron Cove | MLS# 310203
This single family home located at 8095 Blue Heron Cove, Huntsville, OH 43324 is currently listed for sale with an asking price of $559,000. This property was built in 1968 and has 3 bedrooms and 2 full baths with 1750 sq. ft. Blue Heron Cove is located within the Indian Lake school district. Search Huntsville real estate on www.maliahughesrealtor.com today.