BEDS3
BATHS2 full
SQUARE FEET1,400
MLS#969514
STATUSPending/Show for Backup
PROPERTY TYPEResidential - Single Family
SCHOOLGraham
Property Description
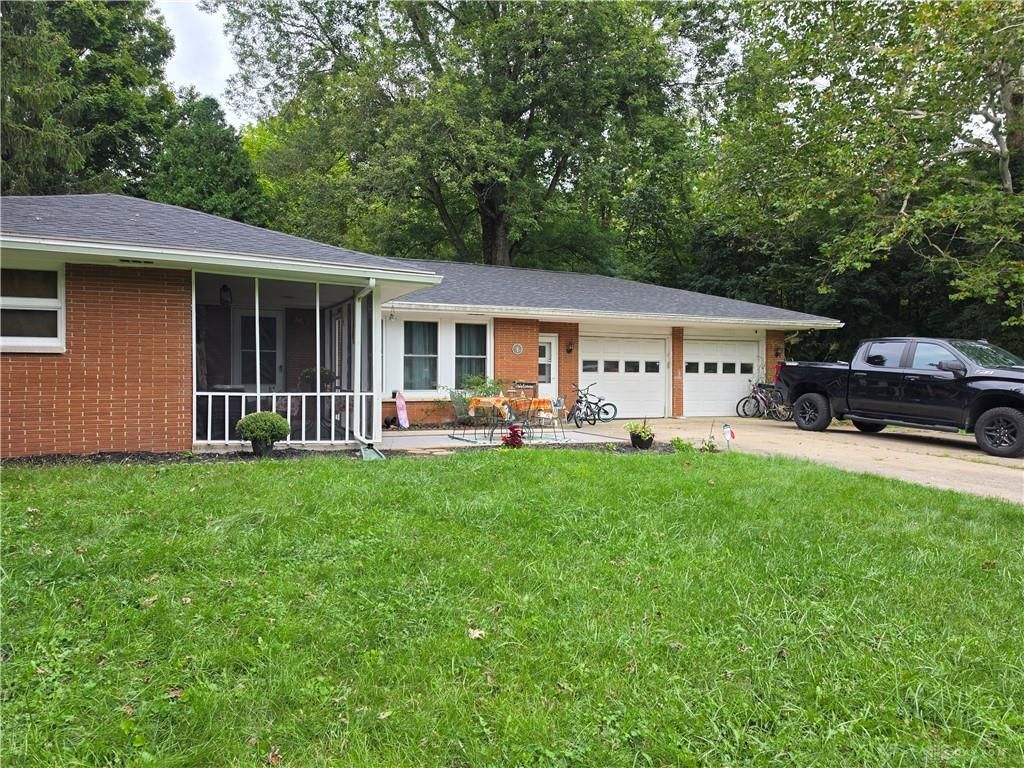
Discover peaceful rural living on 1.377 acres with a creek in this well-loved brick ranch offering comfort, space, and thoughtful updates throughout. This home features 3 bedrooms, 2 full bathrooms, a large living room with an electric fireplace, and a cozy galley kitchen that opens to an end-side dining room.The expansive lower level provides exceptional additional living space, including a huge rec room and a family room with a decorative fireplace—perfect for entertaining, hobbies, or relaxation. A 2.5-car attached garage adds convenience and storage.Enjoy quiet mornings on the front deck or unwind in the enclosed screened porch overlooking the serene property and creek.Recent improvements include:Transferable interior French drain waterproofing systemNewer roofUpdated windows and doors (partial)Updated electric and plumbingSeptic pumped in 2025Leach field work completed in 2022 by AlexandersA wonderful rural retreat offering charm, privacy, and modern peace-of-mind upgrades.
Property Features
Property Type: Residential - Single Family
Basement: Yes
Cooling: Central
Fireplaces: 2
Garage: 2 car attached
Heating: Forced Air, Propane
Lot Size: 1.38 Acres
Stories: 1.0
Taxes: $1,932
Year Built: 1969
Feature Descriptions
Appliance Features: Cooktop, Dishwasher, Refrigerator, Wall Oven
Basement Features: Full, Semi-Finished
Days on Site: 50
Exterior: Brick
Fireplace. Features: Dummy, Electric, Two
Garage Features: 2 Car, Attached, Opener
Lot Dimensions: 1.377 Acres
Room Sizes
Living Room: 21 X 18 Level - Main
Dining Room: 7 X 10 Level - Main
Kitchen: 14 X 9 Level - Main
Primary Bedroom: 12 X 10 Level - Main
Bedroom: 12 X 11 Level - Main
Bedroom: 11 X 15 Level - Main
Family Room: 23 X 15 Level - Lower Level
Rec Room: 31 X 16 Level - Lower Level
Utility Room: 39 X 10 Level - Lower Level
Screen Porch: 10 X 5 Level - Main
Local Schools
School District: Graham
Listed By / Shown By
Listed By
Agency Name: Keller Williams Home Town Rlty
Agency Phone: (937) 890-9111
Shown By
Agent Name: Malia K. Hughes, Realtor ® - The Malia Group
Agent Phone: Cell: (937) 935-8008
Agency Title: Key Realty

Estimate Your Payment
Estimated Payment
$ 1,882.47 per month $1,636.16 Principal & Interest $161.00 Property Tax $85.31 Homeowner's InsuranceChange Payment Information
Privacy Policy / DMCA Notice / ADA Accessibility


This site is hosted, designed and copyright
© 1994 - 2026 by
Delta Media Group, Inc. -- Patent Pending --
Agency License Information: 1-877-539-7589 | Ohio Lic# REC.2010002888 6800 W Central Ave #B, Toledo, OH 43617 | Michigan Lic# 6505366134 8040 Summerfield Rd, Lambertville, MI 48144 | Indiana Lic# RC52400106 3029 W Smith Valley Rd #211, Greenwood, IN 46142 | West Virginia LIC# 010306 Erin Rickman, Broker. 410 Market St #3, Parkersburg, WV, 26101 | Colorado LIC# EC.100108419 603 Rood Ave, Grand Junction, CO 81501 | Nevada LIC# B.0146350.LLC 9190 Double Diamond Pwky, Reno, NV 89521 | Florida LIC# CQ1073507 16638 Mooner Plank Cir, Wimauma, FL 33598 | Illinois LIC# 481014661 640 S Washington St. Suite 212, Naperville, IL 60540
Agent License Information: SALM.2008001822
5512 Storms Creek Road | MLS# 969514
This single family home located at 5512 Storms Creek Road, Urbana, OH 43078 is currently listed for sale with an asking price of $292,500. This property was built in 1969 and has 3 bedrooms and 2 full baths with 1400 sq. ft. Storms Creek Road is located within the Graham school district. Search Urbana real estate on www.maliahughesrealtor.com today.