BEDS2
BATHS2 full
SQUARE FEET1,825
MLS#TB8544385
STATUSActive
PROPERTY TYPEResidential - Condominium
SUBDIVISIONOXFORD I A CONDOMINIUM
Property Description
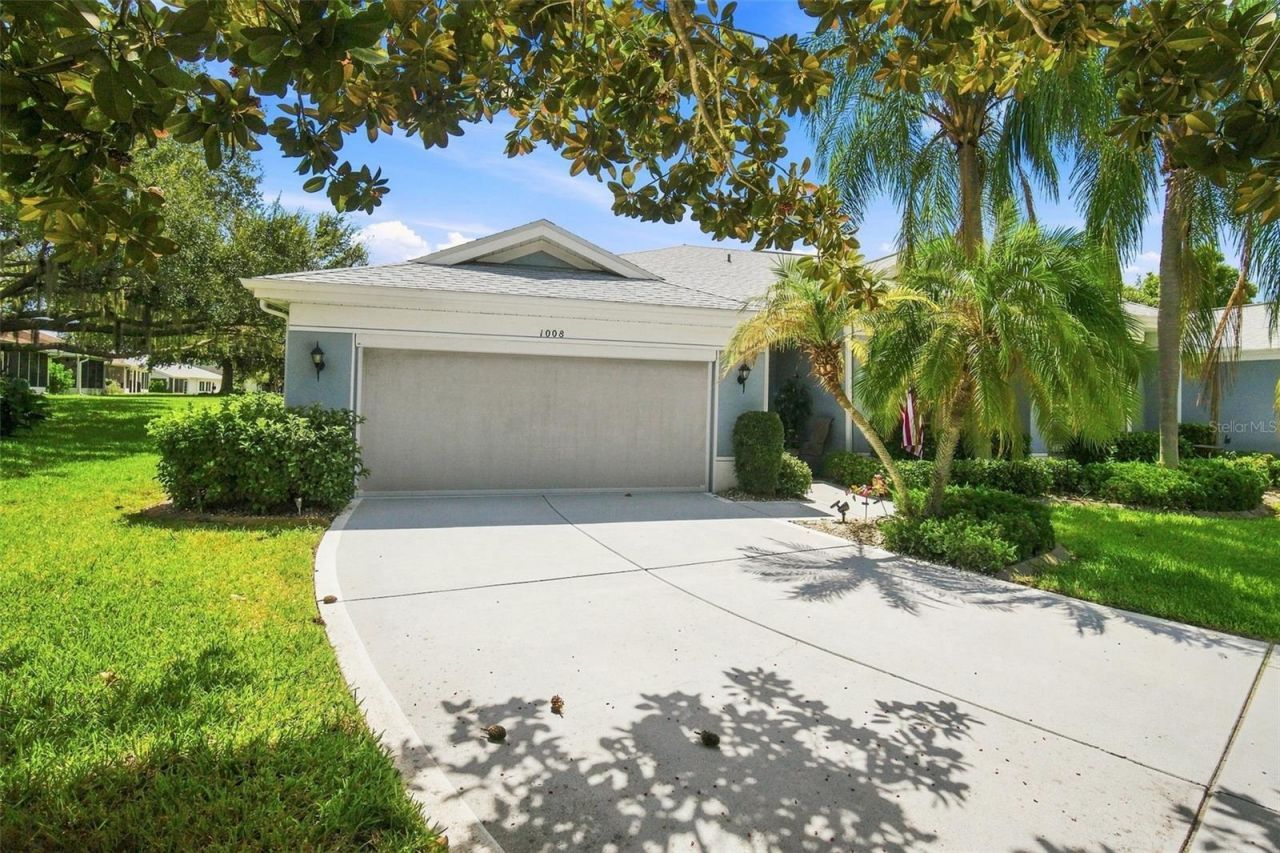
Looking for a stunning place to call home? You just found it here! This is one of a kind! Why not retire in class & style with the quality you deserve. Welcome to Kings Point, premier 55 plus community in the Tampa Bay area, buy a fabulous lifestyle along with a house. There are more than 25 reasons why you should buy this condo, ask your realtor! This open floor plan is in PRISTINE condition, completely renovated.painting, flooring, kitchen and bathrooms, new windows, AC, Reverse Osmosis system and also a new Culligan water softener, light fixtures, all recessed lighting is LED, any light bulb is LED inside the house, 6 fans, 3-year-old appliances, wine cooler, washer and dryer. Located on a quite Cul-de Sac for more privacy. You ll love the beautiful landscape view on the back of the home. This well-designed Condo features two bedrooms, two bathrooms and a den. Every bedroom fits a king size bed set., cathedral ceilings, Split plan with convenient access to the AC porch and the extended 8x20 on 8x24 concrete slab screen lanai with double door convenient for park a golf cart. Absolutely a must see these upgrades high quality galore. This home is located within a mile of the south club house. Enjoy true maintenance-free living with a comprehensive monthly fee that covers roof replacement, exterior painting and pressure washing, building insurance, water/sewer, cable TV, high-speed internet, pest control, irrigation and full lawn care, gated, 24-hour guard-secured community, residents enjoy an unmatched active lifestyle. Amenities include multiple clubhouses, a state-of-the-art fitness and spa center, indoor and outdoor pools, pickleball and tennis courts, lawn bowling, a theater for live entertainment, arts and crafts studios, woodworking shop, billiards, free transportation, for those that can't drive, dining options, Sports Bar and countless clubs and social activities. Best of all, the community is golf cart accessible 24/7. Experience resort-style living at its finest and discover why so many choose to call this vibrant community home.
Property Features
Property Type: Residential - Condominium
Cooling: Central Air
Garage: 2 car attached
Heating: Central
Home Style: Contemporary
Lot Size: 0.00 Acres
Roof Type: Shingle
Stories: 1.0
Taxes: $4,045
Year Built: 1996
Amenities
Cathedral Ceiling(s)
Ceiling Fans(s)
High Ceilings
Open Floorplan
Solid Surface Counters
Solid Wood Cabinets
Split Bedroom
Stone Counters
Vaulted Ceiling(s)
Walk-In Closet(s)
Window Treatments
Hurricane Shutters
Feature Descriptions
Additional Rooms: Den/Library/Office, Inside Utility
Appliances: Cooktop, Dishwasher, Disposal, Dryer, Electric Water Heater, Microwave, Range, Refrigerator, Washer, Whole House R.O. System, Wine Refrigerator
Community Features: Association Recreation - Lease, Buyer Approval Required, Clubhouse, Deed Restrictions, Dog Park, Fitness Center, Gated Community - Guard, Golf Carts OK, Golf, Irrigation-Reclaimed Water, Pool, Racquetball, Restaurant, Tennis Court(s), Wheelchair Access, Street Lights
Condo Fee: $740/ Monthly
Directions: Take I-75 S exit on 674 E to Kings Blvd, continue on Kings Blvd, left on McDaniel, continue on until Otter Mill Way, house on the left side.
Exterior: Stucco
Flood Zone Code: x
Flooring: Ceramic Tile, Luxury Vinyl
Foundation: Slab
HOA Y/N: Yes
Home Warranty Y/N: No
Listing Terms: Cash, Conventional
Other Equipment: Irrigation Equipment
Ownership: Fee Simple
Patio/Porch: Covered, Enclosed, Patio, Porch, Screened
Pets Allowed: Cats OK, Dogs OK
Pets Restrictions: Emotional support dogs Contact HOA
Property Attached Y/N: No
Property Sub-Type: Condominium
Senior Community: Yes
Sewer: Public Sewer
Showing Instructions: Supra Lock Box
Special Sale Provisions: None
Utilities: BB/HS Internet Available, Cable Available, Cable Connected, Electricity Available, Public, Sewer Connected, Sprinkler Recycled, Water Connected
Water: Public
Water Access Y/N: No
Windows: Double Pane Windows, Shutters
Zoning: PD
Room Sizes
Kitchen: 22x12
Foyer: 7x14
Primary Bedroom: 12x22
Primary Bathroom: 10x10
Bedroom 2: 11x14
Den: 10x12
Living Room: 19x25
Family Room: 8x17
Balcony/Porch/Lanai: 9x20
Listed By / Shown By
Listed By
Agency Name: RIVERVIEW REALTY COMPANY
Agency Contact: 954-706-9063
Shown By
Agent Name: Malia K. Hughes, Realtor ® - The Malia Group
Agent Phone: Cell: (937) 935-8008
Agency Title: Key Realty

Estimate Your Payment
Estimated Payment
$ 2,273.37 per month $1,840.33 Principal & Interest $337.08 Property Tax $95.96 Homeowner's InsuranceChange Payment Information

Member Participants (and their affiliated licensees, if applicable) shall indicate on their websites that IDX information is provided exclusively for consumers’ personal non-commercial use, that it may not be used for any purpose other than to identify prospective properties consumers may be interested in purchasing, that the data is deemed reliable but is not guaranteed by MLS GRID, and that the use of the MLS GRID Data may be subject to an end user license agreement prescribed by the Member Participant’s applicable MLS if any and as amended from time to time. MLS GRID may, at its discretion, require use of other disclaimers as necessary to protect Member Participant, and/or their MLS from liability.
Based on information submitted to the MLS GRID. All data is obtained from various sources and may not have been verified by broker or MLS GRID. Supplied Open House Information is subject to change without notice. All information should be independently reviewed and verified for accuracy. Properties may or may not be listed by the office/agent presenting the information.
Privacy Policy / DMCA Notice / ADA Accessibility


This site is hosted, designed and copyright
© 1994 - 2026 by
Delta Media Group, Inc. -- Patent Pending --
Agency License Information: 1-877-539-7589 | Ohio Lic# REC.2010002888 6800 W Central Ave #B, Toledo, OH 43617 | Michigan Lic# 6505366134 8040 Summerfield Rd, Lambertville, MI 48144 | Indiana Lic# RC52400106 3029 W Smith Valley Rd #211, Greenwood, IN 46142 | West Virginia LIC# 010306 Erin Rickman, Broker. 410 Market St #3, Parkersburg, WV, 26101 | Colorado LIC# EC.100108419 603 Rood Ave, Grand Junction, CO 81501 | Nevada LIC# B.0146350.LLC 9190 Double Diamond Pwky, Reno, NV 89521 | Florida LIC# CQ1073507 16638 Mooner Plank Cir, Wimauma, FL 33598 | Illinois LIC# 481014661 640 S Washington St. Suite 212, Naperville, IL 60540
Agent License Information: SALM.2008001822
1008 Otter Mill Way, Unit 18 | MLS# TB8544385
This condo located at 1008 Otter Mill Way, Unit 18, Sun City Center, FL 33573 is currently listed for sale with an asking price of $329,000. This property was built in 1996 and has 2 bedrooms and 2 full baths with 1825 sq. ft. Otter Mill Way, Unit 18 is located in the OXFORD I A CONDOMINIUM subdivision. Search OXFORD I A CONDOMINIUM real estate on www.maliahughesrealtor.com today.