BEDS4
BATHS2 full 1 partial
SQUARE FEET1,620
MLS#964333
STATUSActive
PROPERTY TYPEResidential - Single Family
SUBDIVISIONMontgomery Village
SCHOOLNorthmont
Property Description
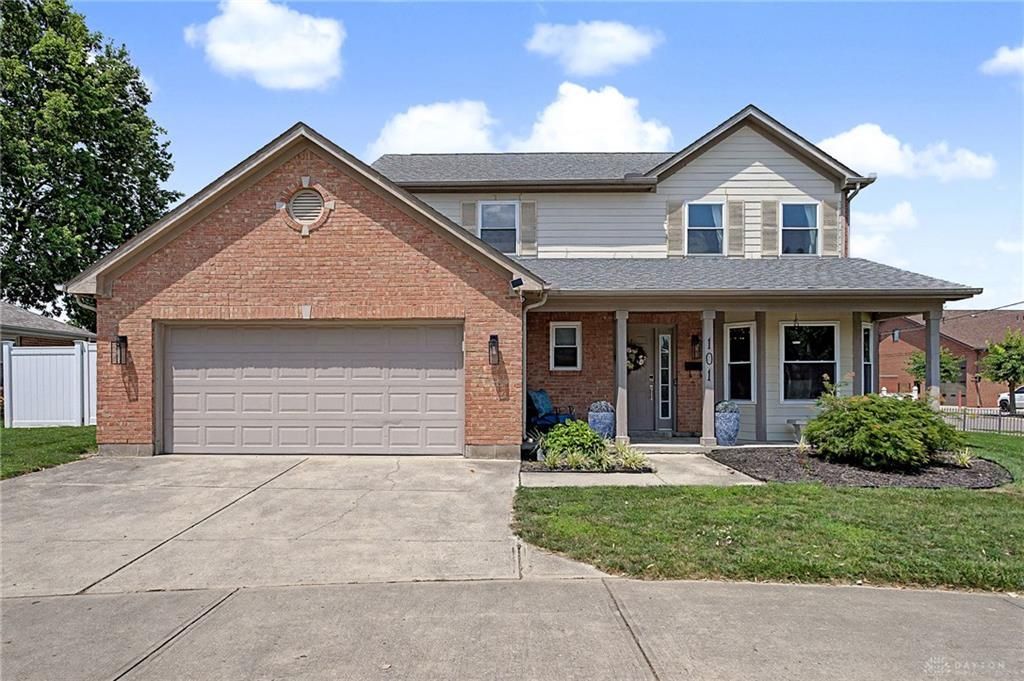
Rare updated 4 bedroom home in Union — move-in ready and waiting for you! Step onto the adorable covered front porch and inside to a bright, freshly painted main level with an easy, flowing layout: an eat-in kitchen with granite countertops and custom tile backsplash (2021), a comfortable living room, convenient half bath, and first-floor laundry. A main-level bedroom rounds out the downstairs — perfect for guests or a home office. Upstairs, the spacious primary suite features a huge walk-in closet and private en suite bath, joined by two additional bedrooms with double closets and a full hall bath. Out back, relax on the patio behind a vinyl privacy fence (2019) — ideal for pets and play — plus an oversized 2-car garage with room for vehicles and storage alike. Best of all, the big-ticket items are already handled: all 19 windows (2020), furnace & central air (2019), and water heater (2020), plus updated vanities, mirrors, custom blinds, and ceiling fans throughout. Truly nothing to do but unpack. Low monthly utilities and NO HOA. Northmont schools, minutes to St Rt 48. Schedule your showing today!
Property Features
Property Type: Residential - Single Family
Cooling: Central
Garage: 2
Heating: Natural Gas
Lot Size: 0.19 Acres
Stories: 2.0
Taxes: $5,134
Year Built: 2003
Feature Descriptions
Appliance Features: Dishwasher, Microwave
Basement Features: Slab
Exterior: Brick, Frame, Vinyl
Garage Features: 2 Car
Lot Dimensions: 91.75x90.88x91.23x18x6.48x17.45
Utilities: 220 Volt Outlet, Natural Gas, Public Water, Sanitary Sewer
Room Sizes
Breakfast Room: 9 X 9 Level - Main
Entry Room: 11 X 4 Level - Main
Bedroom: 10 X 12 Level - Second
Bedroom: 11 X 10 Level - Main
Kitchen: 10 X 9 Level - Main
Primary Bedroom: 14 X 13 Level - Second
Living Room: 15 X 16 Level - Main
Bedroom: 10 X 11 Level - Second
Local Schools
School District: Northmont
Listed By / Shown By
Listed By
Agency Name: Keller Williams Community Part
Agency Phone: (937) 530-4904
Shown By
Agent Name: Malia K. Hughes, Realtor ® - The Malia Group
Agent Phone: Cell: (937) 935-8008
Agency Title: Key Realty

Estimate Your Payment
Estimated Payment
$ 2,046.31 per month $1,538.27 Principal & Interest $427.83 Property Tax $80.21 Homeowner's InsuranceChange Payment Information
Privacy Policy / DMCA Notice / ADA Accessibility


This site is hosted, designed and copyright
© 1994 - 2026 by
Delta Media Group, Inc. -- Patent Pending --
Agency License Information: 1-877-539-7589 | Ohio Lic# REC.2010002888 6800 W Central Ave #B, Toledo, OH 43617 | Michigan Lic# 6505366134 8040 Summerfield Rd, Lambertville, MI 48144 | Indiana Lic# RC52400106 3029 W Smith Valley Rd #211, Greenwood, IN 46142 | West Virginia LIC# 010306 Erin Rickman, Broker. 410 Market St #3, Parkersburg, WV, 26101 | Colorado LIC# EC.100108419 603 Rood Ave, Grand Junction, CO 81501 | Nevada LIC# B.0146350.LLC 9190 Double Diamond Pwky, Reno, NV 89521 | Florida LIC# CQ1073507 16638 Mooner Plank Cir, Wimauma, FL 33598 | Illinois LIC# 481014661 640 S Washington St. Suite 212, Naperville, IL 60540
Agent License Information: SALM.2008001822
106 S Montgomery Street, Unit 1 | MLS# 964333
This single family home located at 106 S Montgomery Street, Unit 1, Union, OH 45322 is currently listed for sale with an asking price of $275,000. This property was built in 2003 and has 4 bedrooms and 2 full and 1 partial baths with 1620 sq. ft. S Montgomery Street, Unit 1 is located in the Montgomery Village subdivision within the Northmont school district. Search Montgomery Village real estate on www.maliahughesrealtor.com today.