BEDS3
BATHS3 full
SQUARE FEET2,650
MLS#2026031678
STATUSContingent
PROPERTY TYPEResidential - Single Family
SUBDIVISIONTIMBER CREEK
Property Description
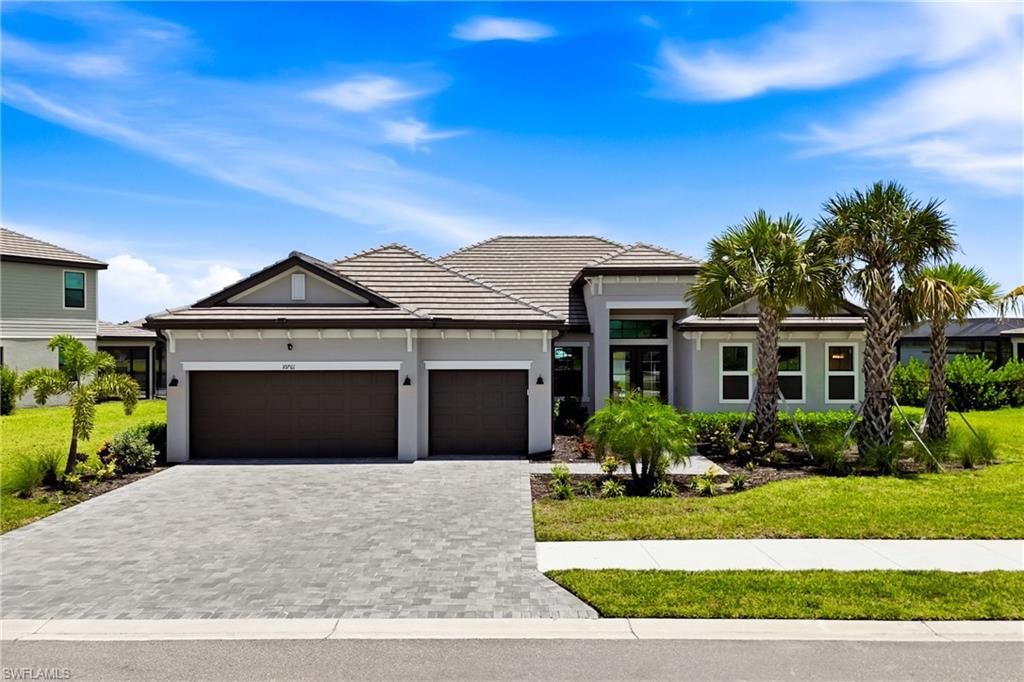
Welcome to the Sunset-one of the most sought-after floor plans in Timber Creek and part of the community's exclusive Estate Series. With soaring ceilings, clean architectural lines, and an expansive open-concept design, it's no surprise this is the best-selling estate floor plan. The only collection in Timber Creek offering 10-foot ceilings throughout, the Estate Series delivers a premium sophistication you'll notice the moment you step inside. A grand double-door entry opens to a dramatic 12-foot foyer accented by custom millwork, setting the tone for the home's impressive 60 ft wide footprint and unmistakable estate presence. At the heart of the home is a chef-inspired kitchen designed to impress, featuring an expansive 12-ft quartz island with a striking black accent, subway tile backsplash, and an upgraded custom cabinet configuration with built-in wall oven and microwave, cooktop, designer range hood, and French-door refrigerator. The kitchen flows seamlessly into the spacious great room, highlighted by tray ceilings and an oversized dining area, while wraparound sliding glass doors and expansive rear windows fill the entire living space with abundant natural light and showcase the beautiful outdoor views. The thoughtfully designed split-bedroom layout also offers a feature unique to the single-story floor plans-an en-suite pool bath with a full walk-in shower, providing convenient access from both the guest suite and outdoor living area. Additional interior upgrades include tray ceilings in the primary suite, an expanded laundry room with raised cabinetry, built-in storage closet, utility sink, and hurricane IMPACT GLASS windows. Step outside and discover the true Florida lifestyle. The oversized covered lanai overlooks an expansive 60-foot pool deck, complete with a custom pool and spa perfectly positioned to capture long lake views. Estate homes also enjoy larger homesites, creating more space and privacy between neighboring homes-a rare and highly desirable advantage in today's gated communities. Living in Timber Creek truly feels like being on vacation every day. The award-winning amenity center features a full-service restaurant, bar and grill, resort-style pools, and a dedicated lifestyle director who coordinates an exciting year-round calendar of events and activities. Residents also enjoy two fitness centers, saunas and locker rooms, a full-size indoor basketball and volleyball court, pickleball and tennis courts, an arcade, social hall, playground, splash pad, putting green, event lawn, bocce courts, sand volleyball court, fire pit, and countless opportunities to connect with neighbors. Ideally located with convenient access to I-75, Southwest Florida International Airport, JetBlue Park, Downtown Fort Myers, and the shopping, dining, and everyday conveniences along the Daniels Parkway and Colonial Boulevard corridors, this home offers the perfect combination of luxury, location, and resort-style living.
Property Features
Property Type: Residential - Single Family
Cooling: Ceiling Fan(s), Central Electric
Garage: 3 car attached
Heating: Central Electric
Lot Size: 0.32 Acres
Roof Type: Tile
Stories: 1.0
Taxes: $10,531
Year Built: 2024
Amenities
Sprinkler Manual
Feature Descriptions
Bedroom/Den: 3 - Den
Bedroom: 3+Den
Construction: Concrete Block, Stucco
Days on Site: 37
Den: Yes
Dining: Dining - Living
Exterior: Concrete Block, Stucco
Flooring: Tile
Furnished: Negotiable
GEO Area: GA01 - Gateway
Hoa Fee: $0
Hoa Fee 2: $662/Quarterly
Home Warranty Y/N: No
Interior: Split Bedrooms, Den - Study, Great Room, Coffered Ceiling(s), Entrance Foyer, Pantry, Walk-In Closet(s)
Irrigation: Reclaimed
Laundry: Inside, Sink
Lease Considered Y/N: No
Listing Terms: Buyer Finance/Cash, FHA
Lot: Oversize
Management: On-Site
Mandatory Club Fee: $694/Quarterly
Minimum Lease Days: 30
One Time Special Assessment Fee: $1500
Ownership: Single Family
Parcel #: 05-45-26-L2-31040.0060
Parking: Garage Door Opener, Attached
Pets: No Approval Needed
Pool: Community Lap Pool, In Ground, Electric Heat
Property Attached Y/N: No
Property Sub-Type: Single Family Residence
Sewer: Central
Sewer: Central
Spa: Yes
Spa: In Ground, Heated Electric
SQFT Total: 3267
Swimming Pool: Yes
Transfer Fee: 0
Units in Building: Square Feet
View: Lake
Water: Central
Water: Central
Waterfront: Lake Front, Pond
Windows: Impact Resistant, Impact Resistant Windows, Window Coverings
Listed By / Shown By
Listed By
Agency Name: DomainRealty.com LLC
Agency Phone: 239-301-4301
Shown By
Agent Name: Malia K. Hughes, Realtor ® - The Malia Group
Agent Phone: Cell: (937) 935-8008
Agency Title: Key Realty

Estimate Your Payment
Estimated Payment
$ 5,450.53 per month $4,346.32 Principal & Interest $877.58 Property Tax $226.63 Homeowner's InsuranceChange Payment Information
Privacy Policy / DMCA Notice / ADA Accessibility


This site is hosted, designed and copyright
© 1994 - 2026 by
Delta Media Group, Inc. -- Patent Pending --
Agency License Information: 1-877-539-7589 | Ohio Lic# REC.2010002888 6800 W Central Ave #B, Toledo, OH 43617 | Michigan Lic# 6505366134 8040 Summerfield Rd, Lambertville, MI 48144 | Indiana Lic# RC52400106 3029 W Smith Valley Rd #211, Greenwood, IN 46142 | West Virginia LIC# 010306 Erin Rickman, Broker. 410 Market St #3, Parkersburg, WV, 26101 | Colorado LIC# EC.100108419 603 Rood Ave, Grand Junction, CO 81501 | Nevada LIC# B.0146350.LLC 9190 Double Diamond Pwky, Reno, NV 89521 | Florida LIC# CQ1073507 16638 Mooner Plank Cir, Wimauma, FL 33598 | Illinois LIC# 481014661 640 S Washington St. Suite 212, Naperville, IL 60540
Agent License Information: SALM.2008001822
10761 Timber Creek Dr | MLS# 2026031678
This single family home located at 10761 Timber Creek Dr, Fort Myers, FL 33913 is currently listed for sale with an asking price of $777,000. This property was built in 2024 and has 3 bedrooms and 3 full baths with 2650 sq. ft. Timber Creek Dr is located in the TIMBER CREEK subdivision. Search TIMBER CREEK real estate on www.maliahughesrealtor.com today.