BEDS4
BATHS3 full
SQUARE FEET2,541
MLS#2026036118
STATUSActive
PROPERTY TYPEResidential - Single Family
SUBDIVISIONCAPE CORAL
Property Description
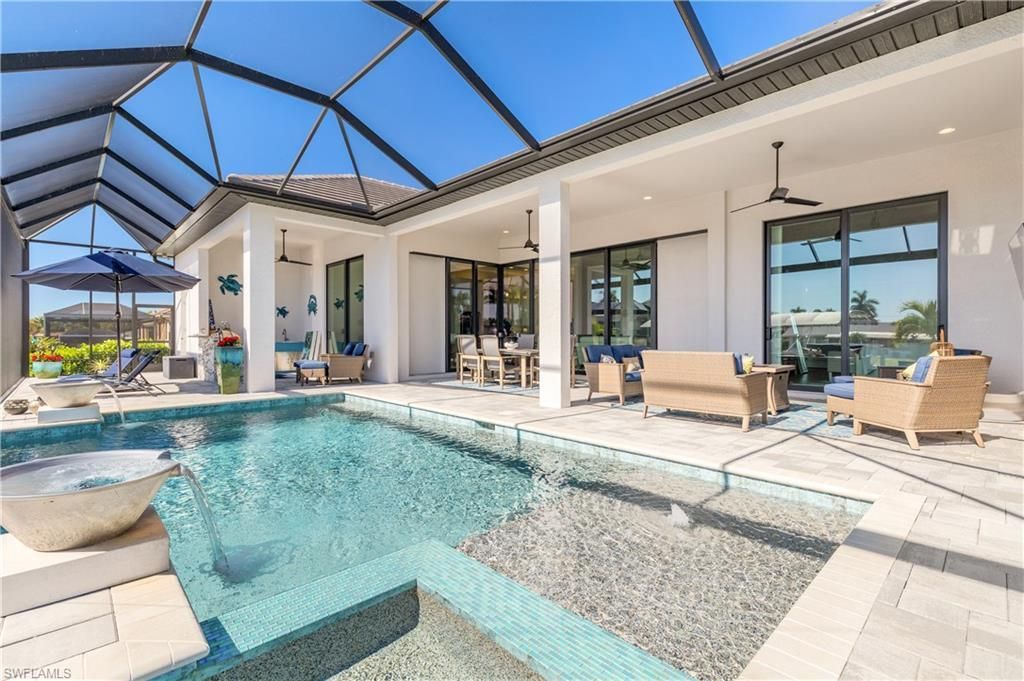
EXCEPTIONAL GULF-ACCESS WATERFRONT LIVING Walking DISTANCE to the Cape Coral Yacht Club! Built in 2022, this stunning Arnold Roberts Astoria Model offers 4 bedrooms, 3 full bathrooms, 2,541 sq. ft. of refined living space and 4,058 total sq. ft., thoughtfully designed to embrace luxury, entertaining and the quintessential Southwest Florida waterfront lifestyle.Inside, the open-concept floor plan makes an immediate impression with beautiful glass French entry doors, tiled floors throughout, custom lighting, and dramatic 13-ft coffered ceilings with extensive crown molding in the living room, primary suite, and fourth bedroom. Expansive 10-ft patio doors span the rear of the home, including a 15.6x6 corner pocket slider in the living room that opens the interior to the lanai for seamless indoor-outdoor entertaining. The living area is enhanced by recessed lighting and custom built-in shelving and entertainment center with an electric fireplace.The chef-inspired kitchen is designed for gathering, featuring double wall ovens, abundant cabinetry and counter space, custom light fixtures, and a large center island with breakfast bar.Outside, your private waterfront retreat awaits with an incredible 570-sq.-ft. under-truss lanai complete with a built-in outdoor kitchen. The expansive outdoor living area surrounds a gorgeous pool and spa featuring a sun deck and custom water features-an ideal setting for entertaining, relaxing, and enjoying the southern exposure.Boaters will appreciate the 36-ft boat slip with a 13,500-lb boat lift and canopy, 2021 composite dock, 10-ft seawall, and impressive 14x68 pavered captain's walk. Rear southern exposure provides abundant Florida sunshine over the spectacular outdoor living area.Car enthusiasts, hobbyists, and anyone needing extra storage will love the oversized 32x26, 866-sq.-ft. garage with 11-ft ceilings and room for vehicle lifts. A pavered circular driveway and lush tropical landscaping complete the impressive exterior.Built at an elevated height, the home experienced no flooding from Hurricane Ian. With its exceptional boating amenities, resort-inspired outdoor living, generous garage space, luxury finishes, and a prime Gulf-access location, WALKING DISTANCE to the Yacht Club, this home delivers the ultimate Cape Coral waterfront lifestyle.
Property Features
Property Type: Residential - Single Family
Cooling: Ceiling Fan(s), Central Electric
Garage: 3 car attached
Heating: Central Electric, Fireplace(s)
Lot Size: 0.23 Acres
Roof Type: Tile
Stories: 1.0
Taxes: $16,705
Year Built: 2022
Amenities
Gas Grill
Boat Canopy/Cover
Dock
Boat Lift
Boat Slip
Captain's Walk
Composite Dock
Outdoor Grill
Outdoor Kitchen
Feature Descriptions
Bedroom: 4 Bed
Canal Width: Canal Width 81-120
Construction: Concrete Block, Stucco
Days on Site: 8
Dining: Breakfast Bar, Dining - Living
Exterior: Concrete Block, Stucco
Flooring: Tile
Furnished: Unfurnished
GEO Area: CC11 - Cape Coral Unit 1, 2, 4-6
Hoa Fee: $0
Home Warranty Y/N: No
Interior: Split Bedrooms, Guest Bath, Guest Room, Built-In Cabinets, Wired for Data, Coffered Ceiling(s), Walk-In Closet(s)
Irrigation: Central
Kitchen: Kitchen Island
Laundry: Inside
Lease Considered Y/N: No
Listing Terms: Buyer Finance/Cash, FHA
Lot: Oversize
Minimum Lease Days: 7
Ownership: Single Family
Parcel #: 19-45-24-C1-00011.0110
Parking: 2+ Spaces, Circular Driveway, Garage Door Opener, Attached
Pets: No Approval Needed
Pool: In Ground, Concrete, Equipment Stays, Electric Heat, Screen Enclosure
Property Attached Y/N: No
Property Sub-Type: Single Family Residence
Road Surface: Paved
Sewer: Assessment Paid
Sewer: Assessment Paid
Spa: Yes
Spa: In Ground, Concrete, Equipment Stays, Heated Electric, Screened
SQFT Total: 4058
Swimming Pool: Yes
Transfer Fee: 0
Units in Building: Square Feet
View: Canal, Pool/Club
Water: Assessment Paid
Water: Assessment Paid
Waterfront: No Bridge(s)/Water Direct, Canal Front
Windows: Impact Resistant, Impact Resistant Windows
Listed By / Shown By
Listed By
Agency Name: SWFL Choice Realty
Agency Phone: 239-443-8204
Shown By
Agent Name: Malia K. Hughes, Realtor ® - The Malia Group
Agent Phone: Cell: (937) 935-8008
Agency Title: Key Realty

Estimate Your Payment
Estimated Payment
$ 13,133.42 per month $11,159.46 Principal & Interest $1,392.08 Property Tax $581.88 Homeowner's InsuranceChange Payment Information
Privacy Policy / DMCA Notice / ADA Accessibility


This site is hosted, designed and copyright
© 1994 - 2026 by
Delta Media Group, Inc. -- Patent Pending --
Agency License Information: 1-877-539-7589 | Ohio Lic# REC.2010002888 6800 W Central Ave #B, Toledo, OH 43617 | Michigan Lic# 6505366134 8040 Summerfield Rd, Lambertville, MI 48144 | Indiana Lic# RC52400106 3029 W Smith Valley Rd #211, Greenwood, IN 46142 | West Virginia LIC# 010306 Erin Rickman, Broker. 410 Market St #3, Parkersburg, WV, 26101 | Colorado LIC# EC.100108419 603 Rood Ave, Grand Junction, CO 81501 | Nevada LIC# B.0146350.LLC 9190 Double Diamond Pwky, Reno, NV 89521 | Florida LIC# CQ1073507 16638 Mooner Plank Cir, Wimauma, FL 33598 | Illinois LIC# 481014661 640 S Washington St. Suite 212, Naperville, IL 60540
Agent License Information: SALM.2008001822
1122 Lucerne Ave | MLS# 2026036118
This single family home located at 1122 Lucerne Ave, Cape Coral, FL 33904 is currently listed for sale with an asking price of $1,995,000. This property was built in 2022 and has 4 bedrooms and 3 full baths with 2541 sq. ft. Lucerne Ave is located in the CAPE CORAL subdivision. Search CAPE CORAL real estate on www.maliahughesrealtor.com today.