BEDS3
BATHS3 full
SQUARE FEET2,650
MLS#2026036948
STATUSActive
PROPERTY TYPEResidential - Single Family
SUBDIVISIONTIMBER CREEK
Property Description
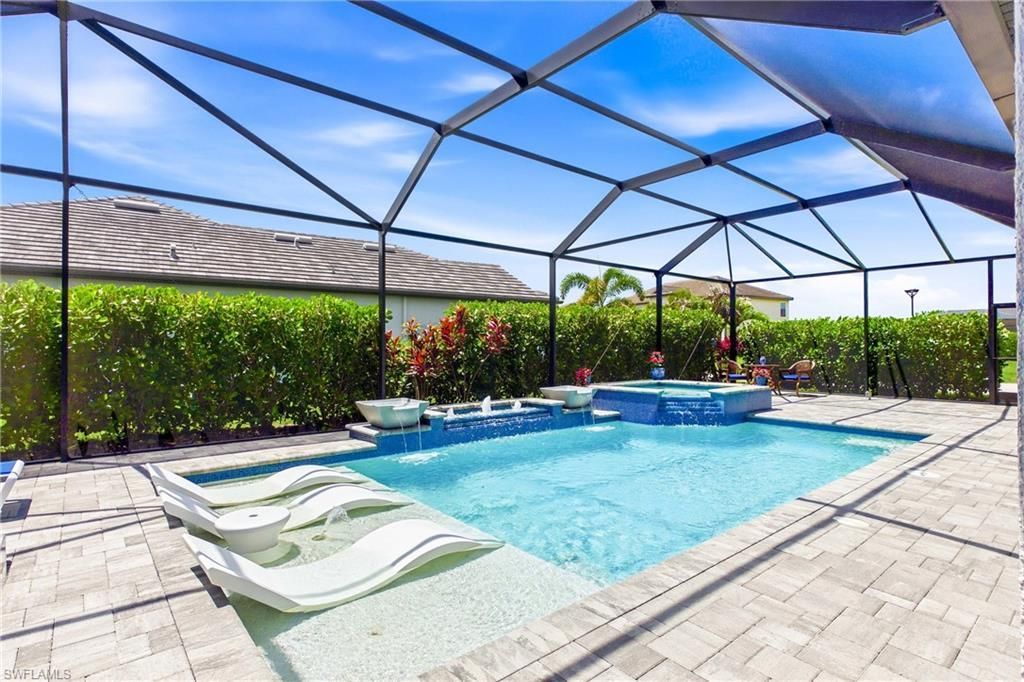
Welcome to one of Timber Creek's most desirable floor plans-the Sunset, part of the exclusive Estate Series. Situated on an oversized corner lot with an impressive 60-foot-wide footprint, this exceptional home offers added space and privacy rarely found in a gated community. From the moment you enter through the grand double doors, the scale of this home is immediately apparent. The 12-foot foyer and 10-foot ceilings throughout create an impressive sense of openness, complemented by abundant natural light. At the heart of the home is a beautifully appointed chef's kitchen featuring an oversized 12-foot island, custom cabinetry, wall oven and microwave, cooktop with designer hood, French-door refrigerator, and built-in Keurig coffee system. The kitchen opens seamlessly to the spacious great room, where tray ceilings, a marble-look tile fireplace feature, wraparound sliding glass doors, and expansive rear-facing windows create the perfect setting for everyday living and entertaining. The generously sized dining area overlooks the spectacular pool and outdoor living space, bringing the resort-style backyard into view from the main living areas. The split-bedroom floor plan provides privacy for owners and guests. The luxurious primary suite features elegant tray ceilings, while the expanded laundry room offers additional cabinetry, a utility sink, and built-in storage. A standout feature is the full pool bath with a walk-in shower, conveniently accessible from both the guest suite and outdoor living area-ideal for guests and effortless poolside living. Freshly painted inside and out, the home is move-in ready and features front and rear security systems. Whole-house gutters add convenience and value. Outside, this home truly shines. With southern rear exposure, the backyard is positioned to maximize sunshine across the pool and outdoor living areas throughout the year. The custom pool and spa are the centerpiece of this private retreat, featuring a spacious sun shelf, cascading spa, bubbler feature wall with water bowls, and elegant glass tile accents. The expansive 60-foot pool deck provides plenty of room for lounging and entertaining, while the oversized covered lanai extends the living space outdoors. An outdoor kitchen, marine-grade sound system, outdoor shower, and mature Clusia landscaping complete this exceptional outdoor oasis, creating the perfect blend of luxury, comfort, privacy, and year-round entertaining. And then there is the Timber Creek lifestyle. Residents enjoy an impressive resort-style clubhouse with a restaurant, bar & grill, multiple pools, a full-time lifestyle director, and an active social calendar. Amenities include indoor and outdoor pickleball, two fitness centers, tennis courts, indoor basketball, sand volleyball, saunas, locker rooms, splash pad, arcade, playground, bocce courts, putting green, firepit, and more. This is more than a home-it's a private resort within one of Timber Creek's most desirable Estate settings.
Property Features
Property Type: Residential - Single Family
Cooling: Ceiling Fan(s), Central Electric
Garage: 3 car attached
Heating: Central Electric
Lot Size: 0.27 Acres
Roof Type: Tile
Stories: 1.0
Taxes: $8,833
Year Built: 2020
Amenities
Outdoor Shower
Sprinkler Auto
Feature Descriptions
Bedroom/Den: 3 - Den
Bedroom: 3+Den
Construction: Concrete Block, Stucco
Den: Yes
Dining: Breakfast Bar, Dining - Living
Exterior: Concrete Block, Stucco
Flooring: Carpet, Tile
Furnished: Unfurnished
GEO Area: GA01 - Gateway
Hoa Fee: $0
Hoa Fee 2: $719/Quarterly
Home Warranty Y/N: No
Interior: Great Room, Split Bedrooms, Den - Study, Coffered Ceiling(s), Pantry, Tray Ceiling(s), Walk-In Closet(s)
Irrigation: Reclaimed
Laundry: Inside, Sink
Lease Considered Y/N: No
Listing Terms: Buyer Finance/Cash, FHA, VA Loan
Lot: Corner Lot
Management: On-Site
Mandatory Club Fee: $694/Quarterly
Minimum Lease Days: 30
One Time Special Assessment Fee: $1500
Ownership: Single Family
Parcel #: 08-45-26-L3-28011.0510
Parking: Garage Door Opener, Attached
Pets: No Approval Needed
Pool: Community Lap Pool, In Ground, Custom Upgrades, Equipment Stays, Electric Heat, Pool Bath, Screen Enclosure
Property Attached Y/N: No
Property Sub-Type: Single Family Residence
Sewer: Central
Sewer: Central
Spa: Yes
Spa: In Ground, Equipment Stays, Heated Electric, Screened
SQFT Total: 3267
Swimming Pool: Yes
Transfer Fee: 0
Units in Building: Square Feet
View: Landscaped Area
Water: Central
Water: Central
Windows: Double Hung, Shutters - Manual, Window Coverings
Listed By / Shown By
Listed By
Agency Name: DomainRealty.com LLC
Agency Phone: 239-301-4301
Shown By
Agent Name: Malia K. Hughes, Realtor ® - The Malia Group
Agent Phone: Cell: (937) 935-8008
Agency Title: Key Realty

Estimate Your Payment
Estimated Payment
$ 5,120.69 per month $4,167.32 Principal & Interest $736.08 Property Tax $217.29 Homeowner's InsuranceChange Payment Information
Privacy Policy / DMCA Notice / ADA Accessibility


This site is hosted, designed and copyright
© 1994 - 2026 by
Delta Media Group, Inc. -- Patent Pending --
Agency License Information: 1-877-539-7589 | Ohio Lic# REC.2010002888 6800 W Central Ave #B, Toledo, OH 43617 | Michigan Lic# 6505366134 8040 Summerfield Rd, Lambertville, MI 48144 | Indiana Lic# RC52400106 3029 W Smith Valley Rd #211, Greenwood, IN 46142 | West Virginia LIC# 010306 Erin Rickman, Broker. 410 Market St #3, Parkersburg, WV, 26101 | Colorado LIC# EC.100108419 603 Rood Ave, Grand Junction, CO 81501 | Nevada LIC# B.0146350.LLC 9190 Double Diamond Pwky, Reno, NV 89521 | Florida LIC# CQ1073507 16638 Mooner Plank Cir, Wimauma, FL 33598 | Illinois LIC# 481014661 640 S Washington St. Suite 212, Naperville, IL 60540
Agent License Information: SALM.2008001822
11718 Canopy Loop | MLS# 2026036948
This single family home located at 11718 Canopy Loop , Fort Myers, FL 33913 is currently listed for sale with an asking price of $745,000. This property was built in 2020 and has 3 bedrooms and 3 full baths with 2650 sq. ft. Canopy Loop is located in the TIMBER CREEK subdivision. Search TIMBER CREEK real estate on www.maliahughesrealtor.com today.