BEDS5
BATHS
MLS#50215098
STATUS
PROPERTY TYPEResidential -
SUBDIVISIONn/a
SCHOOLOnsted Community Schools
Property Description
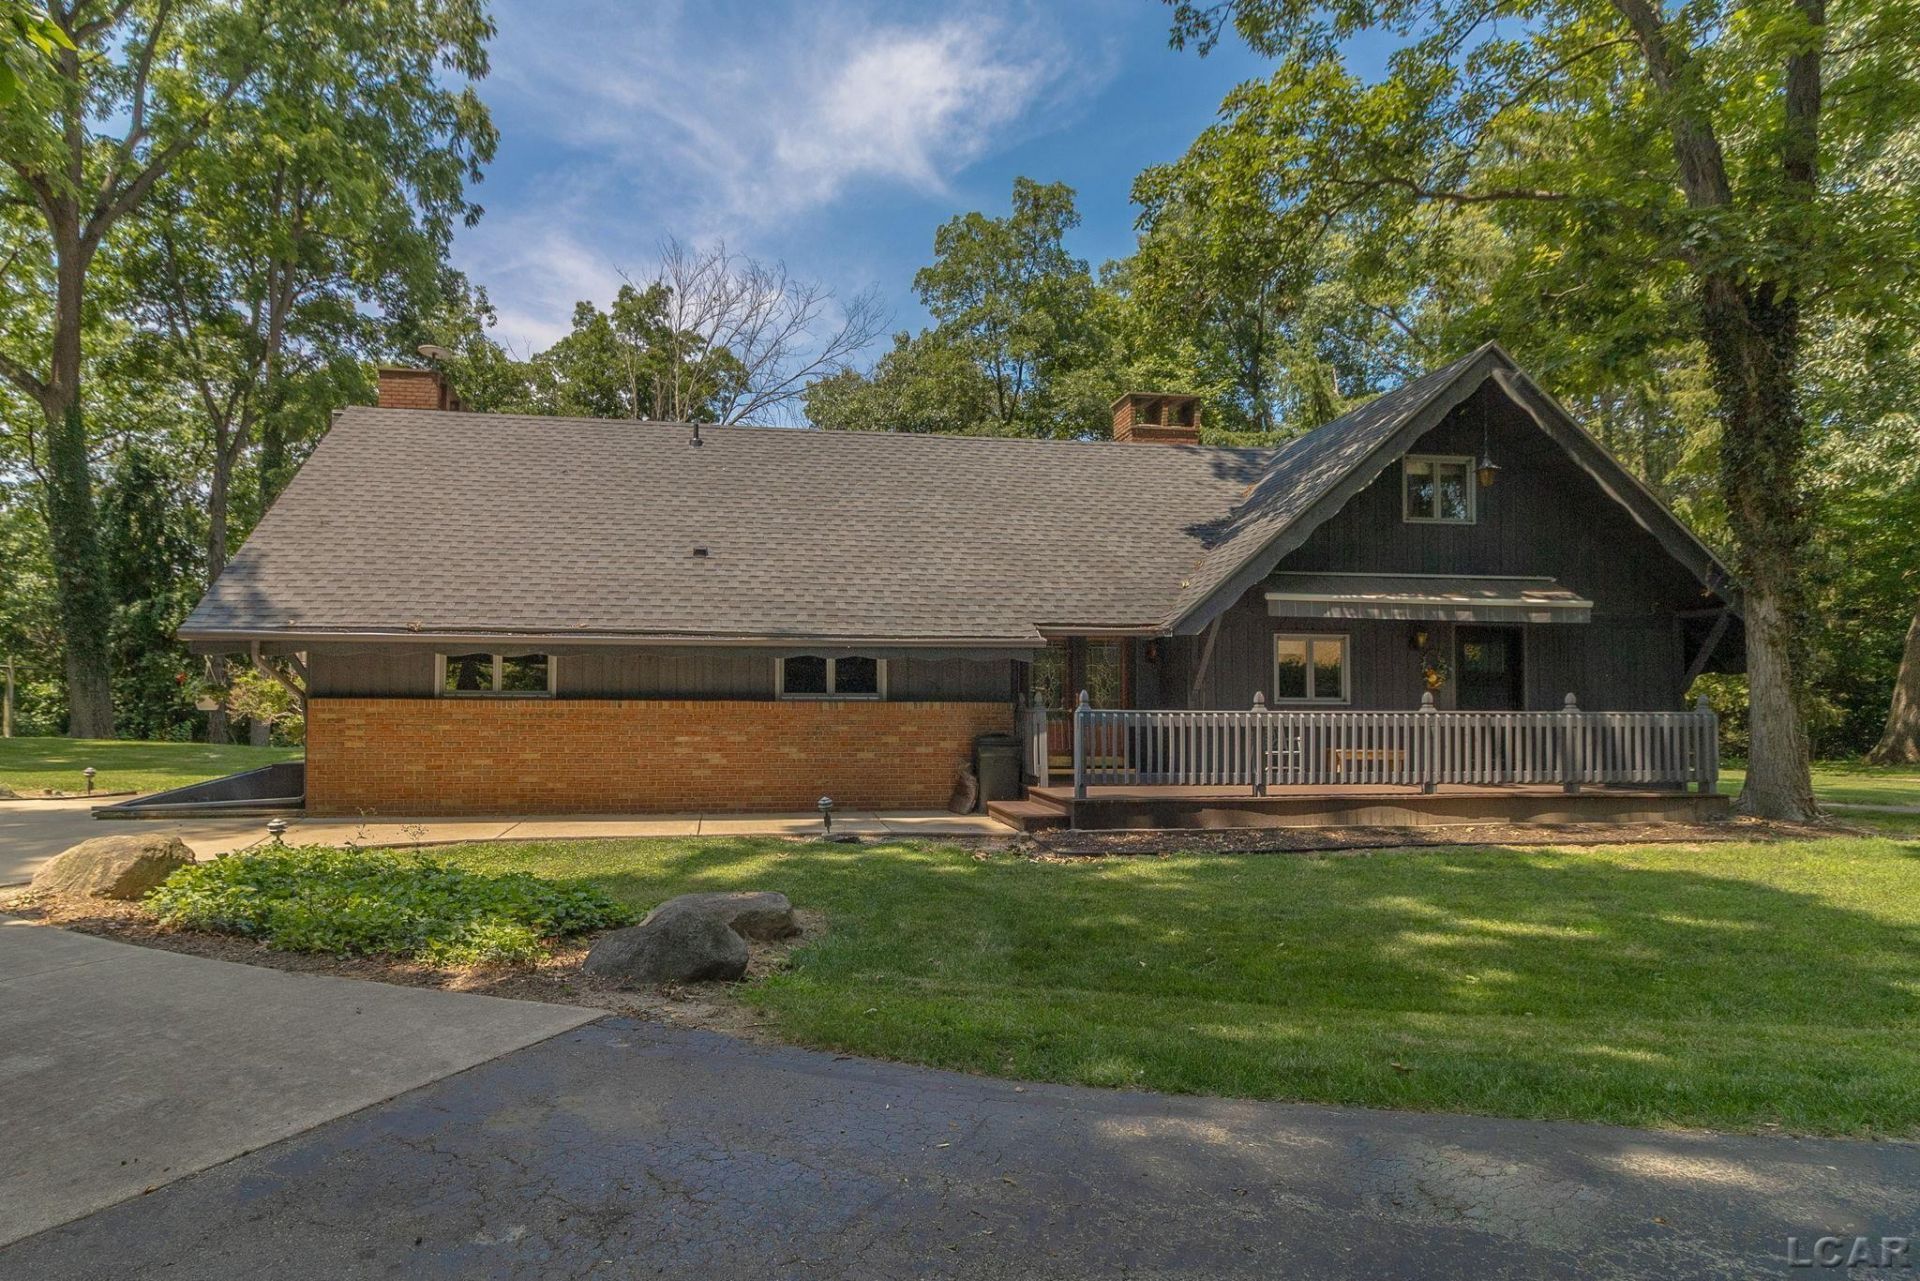
Surrounded by majestic mature trees and gracing Allens Lake shore, is 11726 Killarney. One of a kind build 5 BR Chalet with 4.3 acres on the 63 acre All Sports lake. Open Post and beam in the great room featuring a wall length stone fireplace, making you feel like you are up north. Additional fireplaces in the LR and finished basement which offers full bath, BR and family room. Loft bedroom features lots of built in storage. Walkout basement to a patio and steps down to the lake. and boathouse Stone gazebo waiting for grilling and conversation. Extra detached 24x40 garage and 60x80 pole barn. Abundance of wildlife, great fishing, winter sports, and kayaking to connected lakes, make this property a must see. One owner home would love to raise another family under its roof, new in 2025!
Property Features
Property Type: Residential -
Basement: Yes
Cooling: Ceiling Fan(s), Central A/C
Garage: 2.5 car attached
Heating: Electric Heat
Home Style: Chalet
Lot Size: 4
Year Built: 1969
Feature Descriptions
Appliances: Dishwasher, Dryer, Microwave, Range/Oven, Refrigerator, Washer, Water Softener - Owned
Basement Features: Egress/Daylight Windows, Finished, Outside Entrance, Walk Out, Interior Access
Days on Site: 2
Exterior: Brick, Vinyl Trim, Wood
Exterior: Deck, Patio, Porch, Storms/Screens
Fireplace: Basement Fireplace, FamRoom Fireplace, LivRoom Fireplace
Interior: Interior Balcony, Bay Window, Cathedral/Vaulted Ceiling, Ceramic Floors, Security System
Lot Dimensions: 4.33
Parking Notes: 3 or More Spaces, Garage, Paved Driveway
Security: yes
Sewer: Septic
Water: Private Well
Local Schools
School District: Onsted Community Schools
Listed By / Shown By
Listed By
Agency Name: Michigan Living Real Estate
Agency Phone: 517-403-5006
Shown By
Agent Name: Malia K. Hughes, Realtor ® - The Malia Group
Agent Phone: Cell: (937) 935-8008
Agency Title: Key Realty

Estimate Your Payment
Estimated Payment
$ 8,828.07 per month $8,390.57 Principal & Interest $0.00 Property Tax (data not provided by mls) $437.50 Homeowner's InsuranceChange Payment Information
Privacy Policy / DMCA Notice / ADA Accessibility


This site is hosted, designed and copyright
© 1994 - 2026 by
Delta Media Group, Inc. -- Patent Pending --
Agency License Information: 1-877-539-7589 | Ohio Lic# REC.2010002888 6800 W Central Ave #B, Toledo, OH 43617 | Michigan Lic# 6505366134 8040 Summerfield Rd, Lambertville, MI 48144 | Indiana Lic# RC52400106 3029 W Smith Valley Rd #211, Greenwood, IN 46142 | West Virginia LIC# 010306 Erin Rickman, Broker. 410 Market St #3, Parkersburg, WV, 26101 | Colorado LIC# EC.100108419 603 Rood Ave, Grand Junction, CO 81501 | Nevada LIC# B.0146350.LLC 9190 Double Diamond Pwky, Reno, NV 89521 | Florida LIC# CQ1073507 16638 Mooner Plank Cir, Wimauma, FL 33598 | Illinois LIC# 481014661 640 S Washington St. Suite 212, Naperville, IL 60540
Agent License Information: SALM.2008001822
11726 Killarney Hwy | MLS# 50215098
This home located at 11726 Killarney Hwy, Brooklyn, MI 49230 is currently listed for sale with an asking price of $1,500,000. This property was built in 1969 and has 5 bedrooms. Killarney Hwy is located in the n/a subdivision within the Onsted Community Schools school district. Search N/a real estate on www.maliahughesrealtor.com today.