BEDS4
BATHS3 full
SQUARE FEET2,845
MLS#2026037205
STATUSActive
PROPERTY TYPEResidential - Single Family
SUBDIVISIONLEHIGH ACRES
Property Description
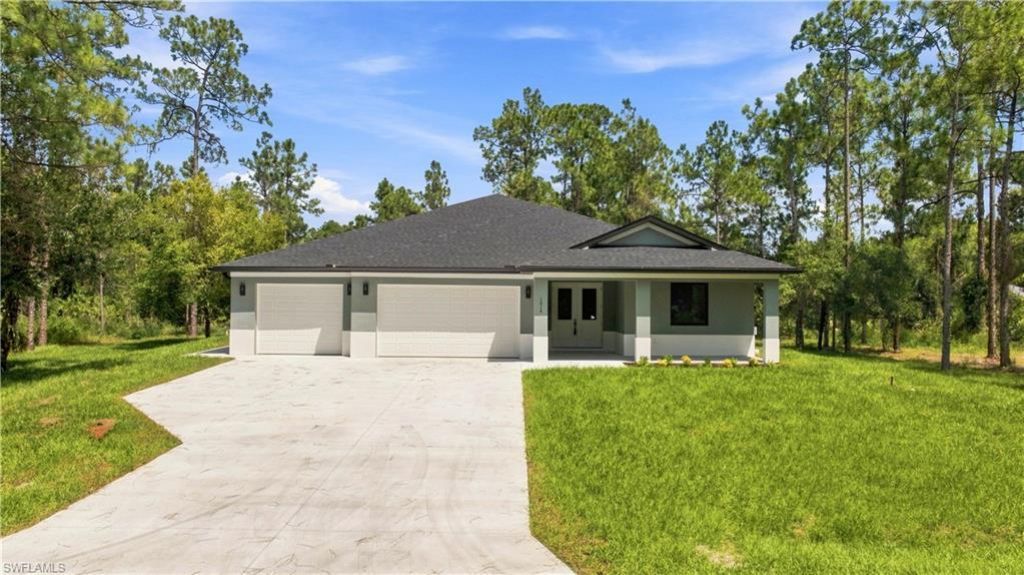
One home, two generations and room for everyone to live well. This one-of-a-kind floor plan was thoughtfully designed for multigenerational living without sacrificing privacy or independence, situated on a one acre lot on a quiet dead-end road (not in a flood zone and no HOA). The home offers 2,845 SQFT of living space with 4 beds, 3 baths, and a 3 car garage. What truly sets it apart is the dedicated guest wing: a spacious bedroom suite with a private full bath and walk-in closet, plus a separate guest living room. Its own exterior front entrance and private back porch access provide additional freedom, while interior access keeps it connected to the main home. A mini refrigerator and included stackable washer and dryer make the space exceptionally functional for an aging parent, adult child, long-term guest or live-in caregiver. On the opposite side of the home, the private primary suite provides a peaceful retreat. Two additional bedrooms add flexibility for kids, work or hobbies. At the center of the home, the open kitchen with included stainless steel appliances, dining area and great room create an inviting place to gather, while covered lanai extends everyday living outdoors. The main laundry includes not only a washer and dryer but also lots of cabinet space and drying rack. The interior is finished in a fresh, neutral style with LVP and tile flooring, soft-close shaker cabinetry in white and warm natural-wood tones, Quartz counters, and matte-black fixtures. High ceilings, recessed lighting and expansive living spaces keep the home bright and open. The 1 acre setting provides breathing room, and the dead-end-road location offers the quiet many buyers want but rarely find with a home designed this intentionally. With 4,362 total SQFT under roof, generous porches, substantial garage space and a layout that solves the realities of today's extended household, this is more than a beautiful new home. It is a smarter way to keep the people you love close while giving everyone a place of their own.
Property Features
Property Type: Residential - Single Family
Cooling: Ceiling Fan(s), Central Electric
Garage: 3 car attached
Heating: Central Electric
Home Style: See Remarks
Lot Size: 1.00 Acres
Roof Type: Shingle
Stories: 1.0
Taxes: $866
Year Built: 2026
Amenities
Room for Pool
Sprinkler Auto
Feature Descriptions
Bedroom: 4 Bed
Construction: Concrete Block, Stucco
Dining: Breakfast Bar, Dining - Family
Directions: Multiple ways to access this property. Use GPS to determine your best route.
Exterior: Concrete Block, Stucco
Flooring: Tile, Vinyl
Furnished: Unfurnished
GEO Area: LA01 - North Lehigh Acres
Hoa Fee: $0
Home Warranty Y/N: No
Interior: Attached Apartment, Great Room, Guest Bath, Guest Room, Wired for Data, Entrance Foyer, Pantry, Tray Ceiling(s), Vaulted Ceiling(s), Walk-In Closet(s)
Irrigation: Well
Kitchen: Kitchen Island, Walk-In Pantry
Laundry: Inside, Sink
Lease Considered Y/N: No
Listing Terms: Buyer Finance/Cash, Seller Pays Title
Lot: Dead End, Oversize
Ownership: Single Family
Parcel #: 18-44-27-L3-03011.0050
Parking: 2+ Spaces, Driveway Paved, Paved, Under Bldg Closed, Garage Door Opener, Attached
Pets: No Approval Needed
Property Attached Y/N: No
Property Sub-Type: Single Family Residence
Road Frontage: Dead End, Public Road
Road Surface: Paved
Room Count: 9
Sewer: Private Sewer, Septic Tank
Sewer: Private Sewer, Septic Tank
SQFT Total: 4362
Transfer Fee: 0
Units in Building: Square Feet
View: Trees/Woods
Water: Well
Water: Well
Windows: Impact Resistant, Impact Resistant Windows
Local Schools
High School: EAST ZONE
Middle School: EAST ZONE
Elementary School: EAST ZONE
Listed By / Shown By
Listed By
Agency Name: Olde Florida Real Estate,Inc
Agency Phone: 239-940-2250
Shown By
Agent Name: Malia K. Hughes, Realtor ® - The Malia Group
Agent Phone: Cell: (937) 935-8008
Agency Title: Key Realty

Estimate Your Payment
Estimated Payment
$ 3,838.81 per month $3,579.98 Principal & Interest $72.17 Property Tax $186.67 Homeowner's InsuranceChange Payment Information
Privacy Policy / DMCA Notice / ADA Accessibility


This site is hosted, designed and copyright
© 1994 - 2026 by
Delta Media Group, Inc. -- Patent Pending --
Agency License Information: 1-877-539-7589 | Ohio Lic# REC.2010002888 6800 W Central Ave #B, Toledo, OH 43617 | Michigan Lic# 6505366134 8040 Summerfield Rd, Lambertville, MI 48144 | Indiana Lic# RC52400106 3029 W Smith Valley Rd #211, Greenwood, IN 46142 | West Virginia LIC# 010306 Erin Rickman, Broker. 410 Market St #3, Parkersburg, WV, 26101 | Colorado LIC# EC.100108419 603 Rood Ave, Grand Junction, CO 81501 | Nevada LIC# B.0146350.LLC 9190 Double Diamond Pwky, Reno, NV 89521 | Florida LIC# CQ1073507 16638 Mooner Plank Cir, Wimauma, FL 33598 | Illinois LIC# 481014661 640 S Washington St. Suite 212, Naperville, IL 60540
Agent License Information: SALM.2008001822
1214 Acacia Ave | MLS# 2026037205
This single family home located at 1214 Acacia Ave, Lehigh Acres, FL 33972 is currently listed for sale with an asking price of $640,000. This property was built in 2026 and has 4 bedrooms and 3 full baths with 2845 sq. ft. Acacia Ave is located in the LEHIGH ACRES subdivision. Search LEHIGH ACRES real estate on www.maliahughesrealtor.com today.