BEDS4
BATHS3 full
SQUARE FEET2,032
MLS#2026034855
STATUSActive
PROPERTY TYPEResidential - Single Family
SUBDIVISIONTIMBER CREEK
Property Description
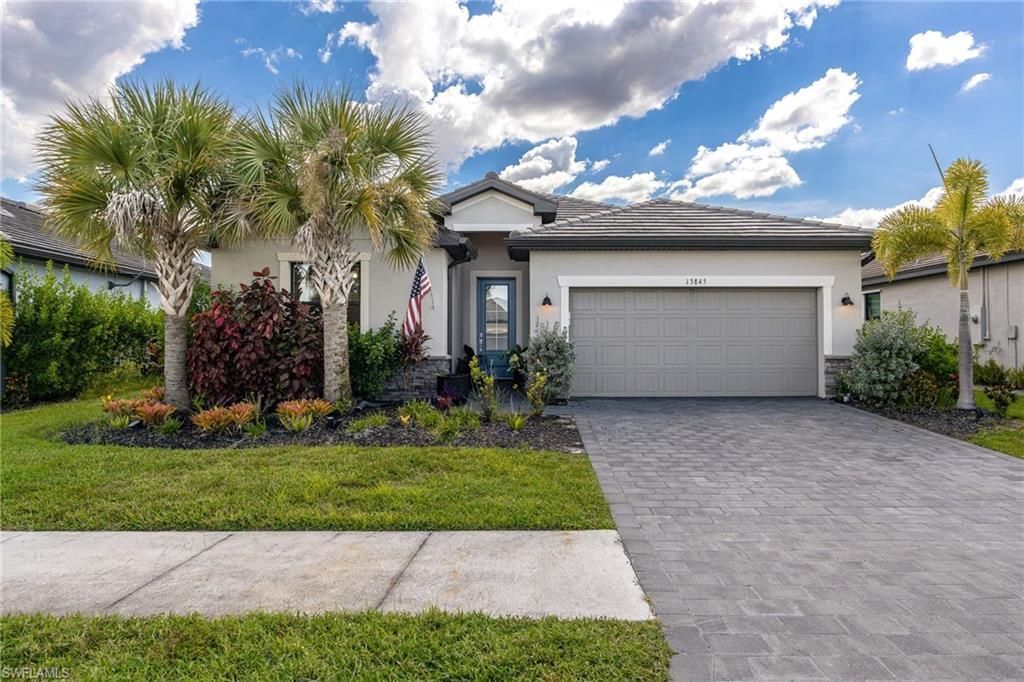
Welcome to this beautifull home located in the sought-after, gated Timber Creek community. Offering 2,032 sq ft of thoughtfully designed living space, this 4-bedroom, 3-bath home sits on a serene lake lot with picturesque water views right from your screened lanai.Step inside to an open-concept great room with a split-bedroom floor plan, tile flooring throughout, and a chef-inspired kitchen featuring a large island, breakfast bar, pantry, and a full se of stainless steel appliances. The primary suite offers a private en-suite bath with dual sinks and a walk-in shower, while three additional bedrooms provide flexible space for family, guests, or a home office.Enjoy Florida living at its finest with a screened lanai/porch overlooking the lake.Timber Creek's resort-style amenities are second to none: a clubhouse with community pool, spa/hot tub, and lap pool, fitness center, on-site restaurant, tennis, pickleball, bocce ball, basketball courts, a putting green, community park, and sidewalks throughout the gated neighborhood.Ideally located near shopping, dining, and top-rated schools, this home offers the perfect balance of privacy and convenience in one of Gateway's premier communities.
Property Features
Property Type: Residential - Single Family
Cooling: Ceiling Fan(s), Central Electric
Garage: 2 car attached
Heating: Central Electric
Lot Size: 0.17 Acres
Roof Type: Tile
Stories: 1.0
Taxes: $5,912
Year Built: 2021
Amenities
Room for Pool
Feature Descriptions
Bedroom: 4 Bed
Construction: Concrete Block, Stucco
Days on Site: 16
Dining: Breakfast Bar, Dining - Living
Directions: Please utilize GPS for the most accurate routing information and traffic predictions.
Exterior: Concrete Block, Stucco
Flooring: Tile
Furnished: Unfurnished
GEO Area: GA01 - Gateway
Hoa Fee: $1356.36/Quarterly
Home Warranty Y/N: No
Interior: Split Bedrooms, Great Room, Built-In Cabinets, Pantry
Irrigation: Central
Kitchen: Pantry
Laundry: Inside
Lease Considered Y/N: No
Listing Terms: Buyer Finance/Cash
Lot: Regular
Management: Professional
Minimum Lease Days: 30
Ownership: Single Family
Parcel #: 08-45-26-L2-29015.0150
Parking: Driveway Paved, Garage Door Opener, Attached
Pet Limit Max #: 3
Pets: Number Limit
Pool: Community Lap Pool
Property Attached Y/N: No
Property Sub-Type: Single Family Residence
Road Surface: Paved
Sewer: Central
Sewer: Central
SQFT Total: 2452
Transfer Fee: 0
Units in Building: Square Feet
View: Lake, Landscaped Area
Water: Central
Water: Central
Waterfront: Lake Front
Windows: Other, Window Coverings
Local Schools
High School: SCHOOL CHOICE
Middle School: SCHOOL CHOICE
Elementary School: PROXIMITY
Listed By / Shown By
Listed By
Agency Name: KW Florida Living
Agency Phone: 239-236-4350
Shown By
Agent Name: Malia K. Hughes, Realtor ® - The Malia Group
Agent Phone: Cell: (937) 935-8008
Agency Title: Key Realty

Estimate Your Payment
Estimated Payment
$ 3,258.21 per month $2,628.49 Principal & Interest $492.67 Property Tax $137.05 Homeowner's InsuranceChange Payment Information
Privacy Policy / DMCA Notice / ADA Accessibility


This site is hosted, designed and copyright
© 1994 - 2026 by
Delta Media Group, Inc. -- Patent Pending --
Agency License Information: 1-877-539-7589 | Ohio Lic# REC.2010002888 6800 W Central Ave #B, Toledo, OH 43617 | Michigan Lic# 6505366134 8040 Summerfield Rd, Lambertville, MI 48144 | Indiana Lic# RC52400106 3029 W Smith Valley Rd #211, Greenwood, IN 46142 | West Virginia LIC# 010306 Erin Rickman, Broker. 410 Market St #3, Parkersburg, WV, 26101 | Colorado LIC# EC.100108419 603 Rood Ave, Grand Junction, CO 81501 | Nevada LIC# B.0146350.LLC 9190 Double Diamond Pwky, Reno, NV 89521 | Florida LIC# CQ1073507 16638 Mooner Plank Cir, Wimauma, FL 33598 | Illinois LIC# 481014661 640 S Washington St. Suite 212, Naperville, IL 60540
Agent License Information: SALM.2008001822
13845 Pine Lodge Ln | MLS# 2026034855
This single family home located at 13845 Pine Lodge Ln , Fort Myers, FL 33913 is currently listed for sale with an asking price of $469,900. This property was built in 2021 and has 4 bedrooms and 3 full baths with 2032 sq. ft. Pine Lodge Ln is located in the TIMBER CREEK subdivision. Search TIMBER CREEK real estate on www.maliahughesrealtor.com today.