BEDS4
BATHS1 full
SQUARE FEET1,642
MLS#961949
STATUSActive
PROPERTY TYPEResidential - Single Family
SUBDIVISIONKingscreek
SCHOOLWest Liberty-Salem
Property Description
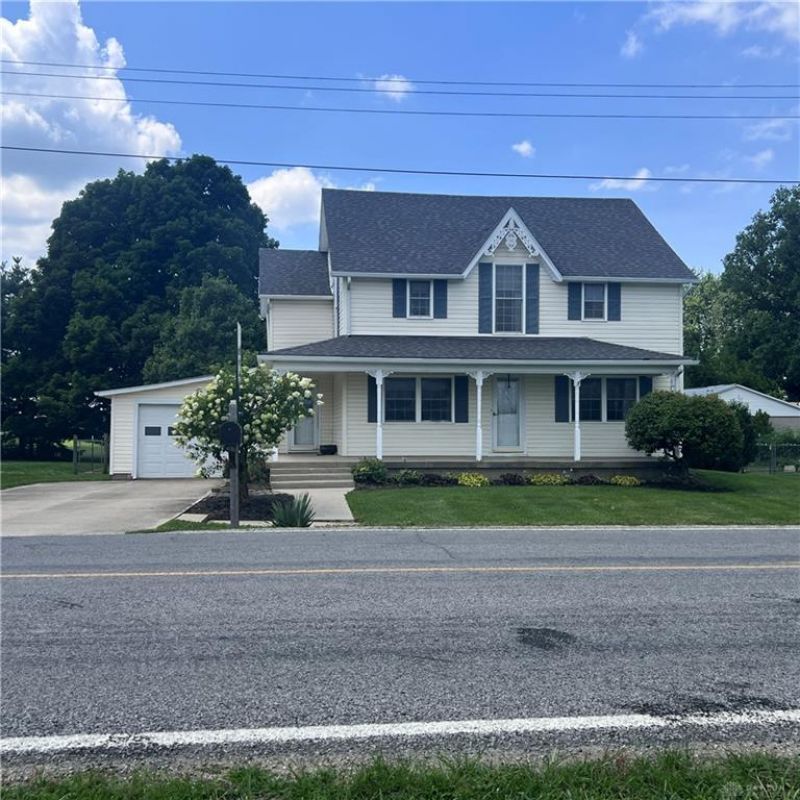
This property is a well-maintained, minimal-maintenance structure that is very sturdy and solid. This home is roomy and has ample storage inside. One room on the main floor was used as a bedroom. A surprisingly nice-sized pantry, kitchen, and bath had been remodeled in the 1980s with quality solid oak cabinets and ceramic tile backsplash. The garage is 1+ car in size with an additional work area and storage. You'll love relaxing on the back deck and pergola, admiring the oasis of a yard with beautiful flowers. The Large front porch is for enjoying the nice weather, and you can see the ball diamond. Possibly one of the upstairs bedrooms could be converted into a second full bath and a walk-in closet if desired. Additionally, Roof replaced 2019, septic pumped 2025, fence installed 2018, and RUUD energy-efficient furnace and A/C 1999 from R & R Heating. Windows had been replaced with Pella, double-pane, insulated, and fold-in for cleaning. Some floors are ceramic tile, laminate and carpet.
Property Features
Property Type: Residential - Single Family
Cooling: Central
Fenced: Yes
Garage: 1 car attached
Heating: Forced Air, Propane
Lot Size: 0.37 Acres
Stories: 2.0
Taxes: $2,036
Year Built: 1890
Feature Descriptions
Appliance Features: Dishwasher, Dryer, Microwave, Range, Refrigerator, Washer
Basement Features: Cellar, Unfinished
Days on Site: 3
Exterior: Frame, Wood
Garage Features: 1 Car, Attached, Opener, Storage
Lot Dimensions: 90x178
Outside Features: Deck, Fence, Partial Fence, Patio, Porch, Storage Shed
Utilities: Propane (Owned), Septic, Well
Room Sizes
Bedroom: 10 X 12 Level - Second
Bedroom: 20 X 10 Level - Second
Bedroom: 20 X 12 Level - Second
Bedroom: 8 X 9 Level - Second
Living Room: 20 X 12 Level - Main
Eat In Kitchen: 20 X 10 Level - Main
Dining Room: 12 X 10 Level - Main
Laundry: 8 X 6 Level - Main
Study/Office: 10 X 12 Level - Main
Local Schools
School District: West Liberty-Salem
Listed By / Shown By
Listed By
Agency Name: Coldwell Banker Heritage
Agency Phone: (937) 322-0352
Shown By
Agent Name: Malia K. Hughes, Realtor ® - The Malia Group
Agent Phone: Cell: (937) 935-8008
Agency Title: Key Realty

Estimate Your Payment
Estimated Payment
$ 1,934.69 per month $1,677.56 Principal & Interest $169.67 Property Tax $87.47 Homeowner's InsuranceChange Payment Information
Privacy Policy / DMCA Notice / ADA Accessibility


This site is hosted, designed and copyright
© 1994 - 2026 by
Delta Media Group, Inc. -- Patent Pending --
Agency License Information: 1-877-539-7589 | Ohio Lic# REC.2010002888 6800 W Central Ave #B, Toledo, OH 43617 | Michigan Lic# 6505366134 8040 Summerfield Rd, Lambertville, MI 48144 | Indiana Lic# RC52400106 3029 W Smith Valley Rd #211, Greenwood, IN 46142 | West Virginia LIC# 010306 Erin Rickman, Broker. 410 Market St #3, Parkersburg, WV, 26101 | Colorado LIC# EC.100108419 603 Rood Ave, Grand Junction, CO 81501 | Nevada LIC# B.0146350.LLC 9190 Double Diamond Pwky, Reno, NV 89521 | Florida LIC# CQ1073507 16638 Mooner Plank Cir, Wimauma, FL 33598 | Illinois LIC# 481014661 640 S Washington St. Suite 212, Naperville, IL 60540
Agent License Information: SALM.2008001822
1450 Kennard Kingscreek Road | MLS# 961949
This single family home located at 1450 Kennard Kingscreek Road, Urbana, OH 43078 is currently listed for sale with an asking price of $299,900. This property was built in 1890 and has 4 bedrooms and 1 full baths with 1642 sq. ft. Kennard Kingscreek Road is located in the Kingscreek subdivision within the West Liberty-Salem school district. Search Kingscreek real estate on www.maliahughesrealtor.com today.