BEDS4
BATHS2 full 1 partial
SQUARE FEET2,676
MLS#2026029083
STATUSActive
PROPERTY TYPEResidential - Single Family
SUBDIVISIONVALENCIA COUNTRY CLUB
Property Description
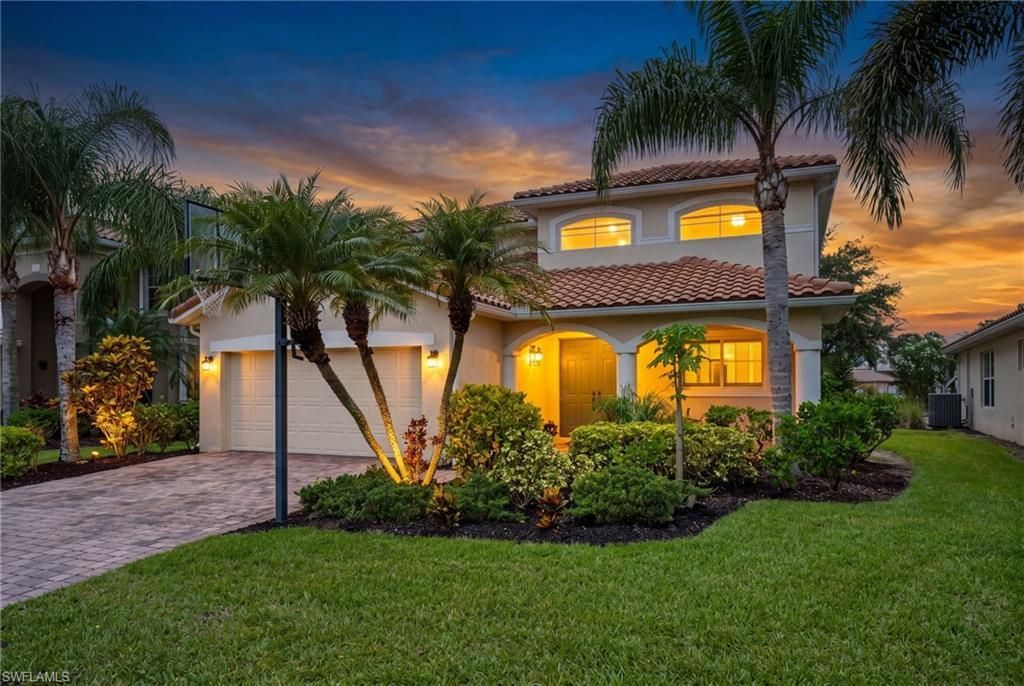
Why wait to build when you can move right into this impeccably maintained home that truly shows like a model? Combining timeless style, thoughtful design, and an unbeatable setting, this exceptional residence offers 4 spacious bedrooms, 3.5 beautifully appointed bathrooms, and a floor plan that perfectly balances comfort and functionality. The desirable first-floor primary suite provides a private retreat, while the open-concept living spaces are filled with natural light, creating an inviting atmosphere for both everyday living and effortless entertaining.Step outside to the expansive screened lanai and unwind as you take in peaceful lake views-the perfect backdrop for your morning coffee or evening gatherings. Every inch of this home reflects pride of ownership and meticulous care, making it completely move-in ready. Whether you're looking for room to grow, a tranquil setting, or a home that offers both style and practicality, this residence checks every box. Opportunities like this in such a highly desirable community are few and far between-don't miss your chance to make this exceptional home yours.
Property Features
Property Type: Residential - Single Family
Cooling: Ceiling Fan(s), Central Electric
Garage: 2 car attached
Heating: Central Electric
Lot Size: 0.19 Acres
Roof Type: Tile
Stories: 2.0
Taxes: $3,803
Year Built: 2010
Feature Descriptions
Bedroom: 4 Bed
Construction: Concrete Block, Stucco
Days on Site: 9
Dining: Dining - Family, Dining - Living
Exterior: Concrete Block, Stucco
Flooring: Tile, Vinyl
Furnished: Unfurnished
GEO Area: NA34 - Orangetree Area
Hoa Fee: $399/Monthly
Home Warranty Y/N: No
Interior: Den - Study, Family Room, Guest Bath, Guest Room, Loft, Wired for Data, Volume Ceiling
Irrigation: Central
Laundry: Inside
Lease Considered Y/N: No
Listing Terms: Buyer Finance/Cash, FHA, VA Loan
Lot: Regular
Management: Professional
Minimum Lease Days: 180
Ownership: Single Family
Parcel #: 78695207541
Parking: Garage Door Opener, Attached
Pets: No Approval Needed
Property Attached Y/N: No
Property Sub-Type: Single Family Residence
Sewer: Central
Sewer: Central
SQFT Total: 3461
Transfer Fee: 0
Units in Building: Square Feet
View: Lake
Water: Central
Water: Central
Waterfront: Lake Front
Windows: Single Hung
Listed By / Shown By
Listed By
Agency Name: KW Elevate Luxury
Agency Phone: 239-330-1217
Shown By
Agent Name: Malia K. Hughes, Realtor ® - The Malia Group
Agent Phone: Cell: (937) 935-8008
Agency Title: Key Realty

Estimate Your Payment
Estimated Payment
$ 3,842.26 per month $3,350.64 Principal & Interest $316.92 Property Tax $174.71 Homeowner's InsuranceChange Payment Information
Privacy Policy / DMCA Notice / ADA Accessibility


This site is hosted, designed and copyright
© 1994 - 2026 by
Delta Media Group, Inc. -- Patent Pending --
Agency License Information: 1-877-539-7589 | Ohio Lic# REC.2010002888 6800 W Central Ave #B, Toledo, OH 43617 | Michigan Lic# 6505366134 8040 Summerfield Rd, Lambertville, MI 48144 | Indiana Lic# RC52400106 3029 W Smith Valley Rd #211, Greenwood, IN 46142 | West Virginia LIC# 010306 Erin Rickman, Broker. 410 Market St #3, Parkersburg, WV, 26101 | Colorado LIC# EC.100108419 603 Rood Ave, Grand Junction, CO 81501 | Nevada LIC# B.0146350.LLC 9190 Double Diamond Pwky, Reno, NV 89521 | Florida LIC# CQ1073507 16638 Mooner Plank Cir, Wimauma, FL 33598 | Illinois LIC# 481014661 640 S Washington St. Suite 212, Naperville, IL 60540
Agent License Information: SALM.2008001822
1541 Birdie Dr | MLS# 2026029083
This single family home located at 1541 Birdie Dr , Naples, FL 34120 is currently listed for sale with an asking price of $599,000. This property was built in 2010 and has 4 bedrooms and 2 full and 1 partial baths with 2676 sq. ft. Birdie Dr is located in the VALENCIA COUNTRY CLUB subdivision. Search VALENCIA COUNTRY CLUB real estate on www.maliahughesrealtor.com today.