BEDS3
BATHS3 full
SQUARE FEET3,099
MLS#2026022294
STATUSActive
PROPERTY TYPEResidential - Single Family
SUBDIVISIONMCGREGOR WOODS
Property Description
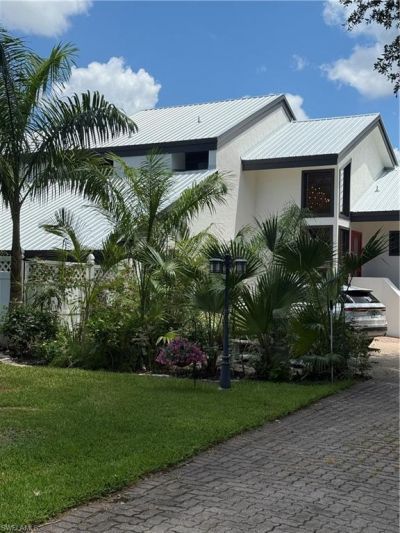
Unique 3 bedroom, 3 bath home designed by the renowned architect Bruce Gora. Structural design provided by Jenkins and Charland Structural Engineers, This home has been featured in Architectural Digest because of its unique design and quality features. Home consisting of four main levels with voluminous ceilings throughout with two ensuite bedrooms constructed by home builder Kentor Corporation on a private oversized lot. Redwood staircases, wood shipped in from North Carolina. Floor to ceiling fireplace. New metal roof and decking. New expoxy garage flooring. New front door decking. Landscaped with sprinkler systerm. Deep well for outside wateirng. Generator which supplies electric for entire house, Total square footage of this home is over 5000 sq. ft. This is an awsome home with too many features and upgrades to mention. You must see this home with complete privacy and room for pool. It is not only unique but truly gorgeous. Owner is a licensed Real Estate Broker Associate.
Property Features
Property Type: Residential - Single Family
Cooling: Ceiling Fan(s), Central Electric, Exhaust Fan
Garage: 2 car attached
Heating: Central Electric, Fireplace(s)
Lot Size: 0.46 Acres
Roof Type: Metal
Stories: 3.0
Taxes: $3,983
Year Built: 1986
Amenities
Awning(s)
Balcony
Room for Pool
Feature Descriptions
Bedroom: 3 Bed
Construction: Concrete Block, Elevated, Concrete, Stucco
Days on Site: 108
Dining: Breakfast Bar, Breakfast Room, Formal
Exterior: Concrete Block, Elevated, Concrete, Stucco
Flooring: Carpet, Tile, Wood
Furnished: Partially
GEO Area: FM15 - Fort Myers Area
Hoa Fee: $500/Quarterly
Home Warranty Y/N: No
Interior: Great Room, Split Bedrooms, Den - Study, Guest Bath, Guest Room, Home Office, Loft, Wired for Sound, Tray Ceiling(s), Vaulted Ceiling(s), Volume Ceiling, Walk-In Closet(s), Wet Bar, Pantry, Bar, Built-In Cabinets, Wired for Data, Entrance Foyer
Irrigation: Well
Laundry: Washer/Dryer Hookup, Inside, Sink
Lease Considered Y/N: No
Listing Terms: Buyer Finance/Cash, Seller Pays Title
Lot: Cul-De-Sac
Management: Professional
Minimum Lease Days: 30
Ownership: Single Family
Parcel #: 36-45-23-16-00000.0140
Parking: Garage Door Opener, Attached
Pets: No Approval Needed
Property Attached Y/N: No
Property Sub-Type: Single Family Residence
Sewer: Central
Sewer: Central
SQFT Total: 5000
Transfer Fee: 0
Units in Building: Square Feet
View: Creek, Landscaped Area
Water: Central, Well
Water: Central, Well
Windows: Picture, Single Hung, Sliding, Window Coverings
Listed By / Shown By
Listed By
Agency Name: Nesbit Real Estate, Inc.
Agency Phone: 239-463-3188
Shown By
Agent Name: Malia K. Hughes, Realtor ® - The Malia Group
Agent Phone: Cell: (937) 935-8008
Agency Title: Key Realty

Estimate Your Payment
Estimated Payment
$ 4,975.48 per month $4,413.44 Principal & Interest $331.92 Property Tax $230.13 Homeowner's InsuranceChange Payment Information
Privacy Policy / DMCA Notice / ADA Accessibility


This site is hosted, designed and copyright
© 1994 - 2026 by
Delta Media Group, Inc. -- Patent Pending --
Agency License Information: 1-877-539-7589 | Ohio Lic# REC.2010002888 6800 W Central Ave #B, Toledo, OH 43617 | Michigan Lic# 6505366134 8040 Summerfield Rd, Lambertville, MI 48144 | Indiana Lic# RC52400106 3029 W Smith Valley Rd #211, Greenwood, IN 46142 | West Virginia LIC# 010306 Erin Rickman, Broker. 410 Market St #3, Parkersburg, WV, 26101 | Colorado LIC# EC.100108419 603 Rood Ave, Grand Junction, CO 81501 | Nevada LIC# B.0146350.LLC 9190 Double Diamond Pwky, Reno, NV 89521 | Florida LIC# CQ1073507 16638 Mooner Plank Cir, Wimauma, FL 33598 | Illinois LIC# 481014661 640 S Washington St. Suite 212, Naperville, IL 60540
Agent License Information: SALM.2008001822
15793 San Antonio Ct | MLS# 2026022294
This single family home located at 15793 San Antonio Ct, Fort Myers, FL 33908 is currently listed for sale with an asking price of $789,000. This property was built in 1986 and has 3 bedrooms and 3 full baths with 3099 sq. ft. San Antonio Ct is located in the MCGREGOR WOODS subdivision. Search MCGREGOR WOODS real estate on www.maliahughesrealtor.com today.