BEDS3
BATHS2 full
SQUARE FEET2,164
MLS#2026034668
STATUSActive
PROPERTY TYPEResidential - Single Family
SUBDIVISIONPARKSIDE
Property Description
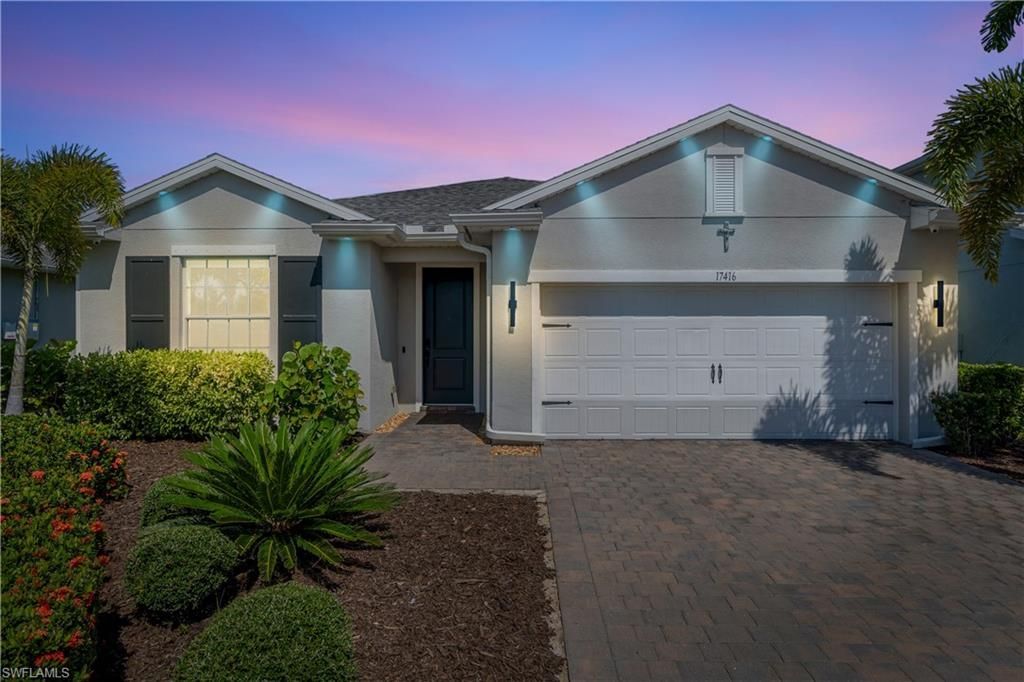
Welcome to this beautifully updated Parkside POOL HOME in one of the most desirable locations in Babcock Ranch, just moments from B Street, Founders Square, dining, shopping, community events, and all the action that makes the Babcock Ranch lifestyle so special!This home has been meticulously refreshed inside and out and is truly move-in ready. The entire interior has been freshly painted with 3K in new paint, complemented by sleek black interior doors, upgraded black hardware, modern lighting, ceiling fans, and dimmer switches throughout. There is no carpet except in the den, creating a clean, easy-to-maintain living space.The beautiful kitchen features a large center island, stylish backsplash, soft-close cabinetry, upgraded black hardware, a BRAND-NEW refrigerator and dishwasher, and a stunning black waterfall-style faucet. The bathrooms continue the modern look with black fixtures, upgraded lighting, and gorgeous tile extending all the way to the ceiling in the shower.Step outside to your own private Florida retreat! The CUSTOM POOL features a sun shelf with bubblers and is surrounded by approximately 10-foot-tall Calusia bushes, creating exceptional privacy while you swim and relax. A spacious covered lanai under truss provides plenty of room for outdoor dining and entertaining. The pavers have been professionally cleaned and sealed, screens cleaned, and the entire exterior pressure washed.Additional upgrades include brand-new landscaping and mulch, approximately 3K in exterior soffit lighting, professional 3K exterior security cameras, a whole-home security system, privacy pull-down shades on every window, and an upgraded garage with a gorgeous $2,400 epoxy floor and two overhead storage racks. The home also features a large laundry room and an oversized drop zone conveniently located just inside the garage.Even the mechanicals have been cared for-the A/C was recently serviced and the motor professionally cleaned, with extra filters included.With its completely private backyard, custom pool, extensive recent upgrades, and unbeatable Parkside location near B Street and Founders Square, this home offers the perfect combination of style, comfort, convenience, and the Babcock Ranch lifestyle.Location, privacy, upgrades, and a pool-this one has it all. Take a look at the map and you'll quickly see why this FANTASTIC LOCATION just steps from the amenities.Enjoy living in Babcock Ranch, America's first entirely solar-powered town, with access to multiple community pools and 100 miles of nature trails. Come enjoy the convenience living just a golf cart ride away from, farmer's markets, Concerts, gym, spa, grocery stores, health care, shopping and so much to do with hundreds of clubs and activities planned every month. .Beautiful parks and amenities let you experience SW Florida at its finest! Come live a better life at Babcock Ranch!
Property Features
Property Type: Residential - Single Family
Cooling: Ceiling Fan(s), Central Electric
Garage: 2 car attached
Heating: Central Electric
Lot Size: 0.20 Acres
Roof Type: Shingle
Stories: 1.0
Taxes: $9,517
Year Built: 2019
Amenities
Sprinkler Auto
Feature Descriptions
Bedroom/Den: 3 - Den
Bedroom: 3+Den
Construction: Concrete Block, Stucco
Days on Site: 12
Den: Yes
Dining: Dining - Family, Eat-in Kitchen
Directions: FL-31, head north. Turn right onto Cypress Pkwy, left onto Canon Ct, then left onto Silverspur Dr. The property will be on the right.
Exterior: Concrete Block, Stucco
Flooring: Carpet, Tile
Furnished: Unfurnished
GEO Area: BR01 - Babcock Ranch
Hoa Fee: $0
Hoa Fee 2: $783/Quarterly
Home Warranty Y/N: No
Interior: Great Room, Split Bedrooms, Den - Study, Built-In Cabinets, Wired for Data, Entrance Foyer, Pantry, Walk-In Closet(s)
Irrigation: Central, Reclaimed
Kitchen: Kitchen Island, Pantry
Laundry: Inside
Lease Considered Y/N: No
Listing Terms: Buyer Finance/Cash, FHA, VA Loan
Lot: Regular
Management: Professional
Minimum Lease Days: 60
Ownership: Single Family
Parcel #: 422632212010
Parking: Electric Vehicle Charging, Garage Door Opener, Attached
Pets: No Approval Needed
Pool: In Ground, Electric Heat, Screen Enclosure
Property Attached Y/N: No
Property Sub-Type: Single Family Residence
Road Surface: Paved
Sewer: Central
Sewer: Central
SQFT Total: 2848
Swimming Pool: Yes
Transfer Fee: 816
Units in Building: Square Feet
View: Lake
Water: Central
Water: Central
Waterfront: Lake Front
Windows: Sliding, Shutters - Manual
Local Schools
High School: Babcock Ranch Neighborhood Schools
Middle School: Babcock Ranch Neighborhood Schools
Elementary School: Babcock Ranch Neighborhood Schools
Listed By / Shown By
Listed By
Agency Name: Nicklaus Vance
Agency Phone: 561-951-8820
Shown By
Agent Name: Malia K. Hughes, Realtor ® - The Malia Group
Agent Phone: Cell: (937) 935-8008
Agency Title: Key Realty

Estimate Your Payment
Estimated Payment
$ 3,847.60 per month $2,903.14 Principal & Interest $793.08 Property Tax $151.38 Homeowner's InsuranceChange Payment Information
Privacy Policy / DMCA Notice / ADA Accessibility


This site is hosted, designed and copyright
© 1994 - 2026 by
Delta Media Group, Inc. -- Patent Pending --
Agency License Information: 1-877-539-7589 | Ohio Lic# REC.2010002888 6800 W Central Ave #B, Toledo, OH 43617 | Michigan Lic# 6505366134 8040 Summerfield Rd, Lambertville, MI 48144 | Indiana Lic# RC52400106 3029 W Smith Valley Rd #211, Greenwood, IN 46142 | West Virginia LIC# 010306 Erin Rickman, Broker. 410 Market St #3, Parkersburg, WV, 26101 | Colorado LIC# EC.100108419 603 Rood Ave, Grand Junction, CO 81501 | Nevada LIC# B.0146350.LLC 9190 Double Diamond Pwky, Reno, NV 89521 | Florida LIC# CQ1073507 16638 Mooner Plank Cir, Wimauma, FL 33598 | Illinois LIC# 481014661 640 S Washington St. Suite 212, Naperville, IL 60540
Agent License Information: SALM.2008001822
17416 Silverspur Dr | MLS# 2026034668
This single family home located at 17416 Silverspur Dr, Punta Gorda, FL 33982 is currently listed for sale with an asking price of $519,000. This property was built in 2019 and has 3 bedrooms and 2 full baths with 2164 sq. ft. Silverspur Dr is located in the PARKSIDE subdivision. Search PARKSIDE real estate on www.maliahughesrealtor.com today.