BEDS3
BATHS2 full 1 partial
SQUARE FEET1,804
MLS#2026021078
STATUSActive
PROPERTY TYPEResidential - Condominium
SUBDIVISIONARBOR TRACE
Property Description
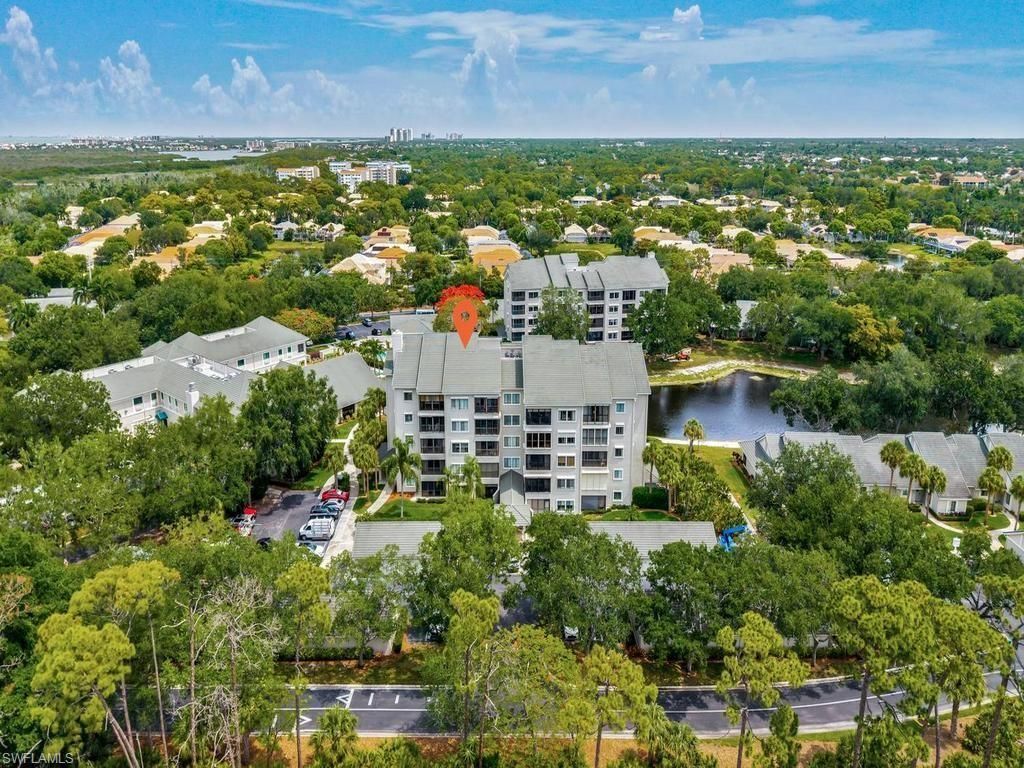
Amazing lake w/ fountain view! Water view from main living area & every bedroom in the home. Comfortable floor plan w/ a COMPLETELY RENOVATED featuring 3 beds, 2.5 baths, 1-car detached garage, 4th floor unit right off the elevator, an open concept living layout, beautifully updated baths, modern kitchen, sleek shaker cabinets, stainless steel appliances, and tile flooring. Lives like a single family home w/o any of the maintenance worry, plus it is MOVE-IN READY. Your front door is just steps away from the elevator which has large foyer/sitting area, and the building is 24/7 secure. Arbor Trace is a resident-owned community that offers exceptional amenities, including a resort-style heated pool, fitness center, tennis/pickleball, bocce courts, a golf putting green, two libraries, special events, and gourmet dining at the clubhouse. Residents have access to benefit from comprehensive support services such as 24-hour medical monitoring, transportation to medical appointments, shopping, and group outings. All utilities including electric/cable/internet are included in HOA fees. Arbor Trace is a vibrant 55+ community that offers the unique advantage of deeded condominium ownership with 100% equity and no financial or medical requirements, allowing you to rent, sell, or pass your home to your heirs. Enjoy peace of mind with an onsite continuum of care if needed!
Property Features
Property Type: Residential - Condominium
Cooling: Ceiling Fan(s), Central Electric
Garage: 1
Heating: Central Electric
Roof Type: Shingle
Stories: 1.0
Taxes: $1,636
Year Built: 1991
Amenities
Sprinkler Auto
Water Display
Feature Descriptions
Bedroom: 3 Bed
Construction: Concrete Block, Stucco
Days on Site: 112
Dining: Dining - Living
Directions: From US41/Cleveland Ave, turn on Woods Edge Pkwy, left on Vanderbilt Dr, left on Arbor Lake Dr,
Exterior: Concrete Block, Stucco
Flooring: Tile
Furnished: Negotiable
GEO Area: NA01 - N/O 111th Ave Bonita Beach
Hoa Fee: $2539/Monthly
Home Warranty Y/N: No
Interior: Common Elevator, Split Bedrooms, Great Room, Guest Bath, Guest Room, Wired for Data, Closet Cabinets, Entrance Foyer, Pantry, Walk-In Closet(s)
Irrigation: Central
Kitchen: Pantry
Laundry: Inside
Lease Considered Y/N: No
Listing Terms: Buyer Finance/Cash
Lot: Zero Lot Line
Management: On-Site
Mandatory Club Fee: $1885/Monthly
Minimum Lease Days: 90
Ownership: Condo
Parcel #: 22350003023
Parking: Detached
Pet Limit Max #: 2
Pets: Number Limit
Property Attached Y/N: No
Property Sub-Type: Mid Rise (4-7)
Senior Community: Yes
Sewer: Central
Sewer: Central
SQFT Total: 1956
Transfer Fee: 5000
Units in Building: Square Feet
View: Lake
Water: Central
Water: Central
Waterfront: Lake Front
Windows: Sliding, Shutters Electric, Window Coverings
Local Schools
High School: 55+
Middle School: 55+
Elementary School: 55+
Listed By / Shown By
Listed By
Agency Name: Keller Williams Realty Naples
Agency Phone: 239-449-1000
Shown By
Agent Name: Malia K. Hughes, Realtor ® - The Malia Group
Agent Phone: Cell: (937) 935-8008
Agency Title: Key Realty

Estimate Your Payment
Estimated Payment
$ 577.74 per month $419.53 Principal & Interest $136.33 Property Tax $21.88 Homeowner's InsuranceChange Payment Information
Privacy Policy / DMCA Notice / ADA Accessibility


This site is hosted, designed and copyright
© 1994 - 2026 by
Delta Media Group, Inc. -- Patent Pending --
Agency License Information: 1-877-539-7589 | Ohio Lic# REC.2010002888 6800 W Central Ave #B, Toledo, OH 43617 | Michigan Lic# 6505366134 8040 Summerfield Rd, Lambertville, MI 48144 | Indiana Lic# RC52400106 3029 W Smith Valley Rd #211, Greenwood, IN 46142 | West Virginia LIC# 010306 Erin Rickman, Broker. 410 Market St #3, Parkersburg, WV, 26101 | Colorado LIC# EC.100108419 603 Rood Ave, Grand Junction, CO 81501 | Nevada LIC# B.0146350.LLC 9190 Double Diamond Pwky, Reno, NV 89521 | Florida LIC# CQ1073507 16638 Mooner Plank Cir, Wimauma, FL 33598 | Illinois LIC# 481014661 640 S Washington St. Suite 212, Naperville, IL 60540
Agent License Information: SALM.2008001822
201 Arbor Lake Dr, Unit 404 | MLS# 2026021078
This condo located at 201 Arbor Lake Dr, Unit 404, Naples, FL 34110 is currently listed for sale with an asking price of $75,000. This property was built in 1991 and has 3 bedrooms and 2 full and 1 partial baths with 1804 sq. ft. Arbor Lake Dr, Unit 404 is located in the ARBOR TRACE subdivision. Search ARBOR TRACE real estate on www.maliahughesrealtor.com today.