BEDS5
BATHS2 full 1 partial
SQUARE FEET3,435
MLS#1064373
STATUSActive
PROPERTY TYPEResidential - Single Family
SUBDIVISIONScherrers Add
SCHOOLDenver District 1
Property Description
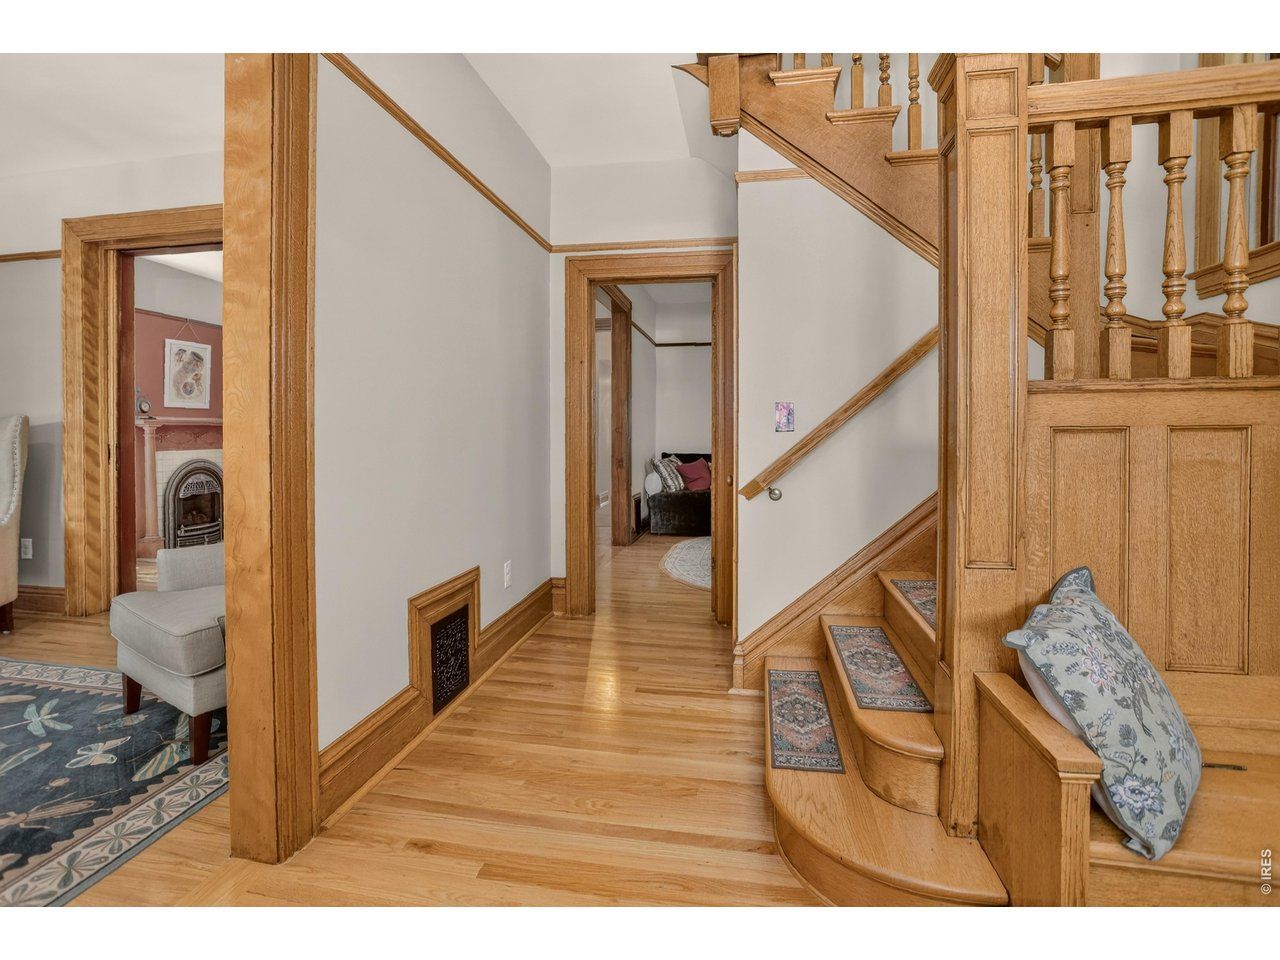
A blend of 1902 Denver character and modern comfort, this well-maintained City Park West Four Square feels like a retreat in the heart of the city. Original hardwood floors, rich millwork, pocket doors and a graceful wood staircase showcase the craftsmanship of another era. Thoughtful improvements support effortless everyday living.The home offers five bedrooms, three baths and nearly 3,000 finished square feet, including a top-floor primary suite and a lower-level media room with projector, theater seating, surround-sound speakers and radiant in-floor heat. Since 2020, the sellers report investing nearly $100,000, primarily in energy efficiency, comfort and major systems. Highlights include a fully owned SolarEdge PV array with panels on both the home and detached garage, Tesla Powerwall battery storage, a brand-new furnace and heat-pump system, dedicated top-floor cooling, improved insulation, and select double-pane windows. Together, these improvements help keep monthly utility costs remarkably low, while water-wise landscaping and a drip-irrigation system support efficient outdoor maintenance.The kitchen features a brand-new induction range, along with a newer refrigerator and dishwasher. Built-in speakers on the main level and primary suite, Hunter Douglas blinds, a gas fireplace, generous storage, and a welcoming backyard add to the home's comfort and livability. The hospital campus creates a natural buffer from Colfax, helping this residential stretch feel tucked away while remaining close to City Park, downtown, dining, transit and neighborhood amenities. Substantial space, preserved historic detail and meaningful energy upgrades come together in one of central Denver's most established neighborhoods.
Property Features
Property Type: Residential - Single Family
Basement: Full, Partially Finished
Basement: Yes
Cooling: Central Air
Garage: 2
Heating: Forced Air, Hot Water, Heat Pump, Baseboard,2 or more
Home Style: Foursquare/Denver Square
Lot Size: 0.11 Acres
Roof Type: Composition
Taxes: $5,451
Year Built: 1902
Amenities
Separate Dining Room
Wood Windows
Natural Woodwork
Walk-In Closet(s)
Wet Bar
Washer/Dryer Hookup
Jack & Jill Bathroom
Kitchen Island
Theatre Room
Crown Molding
Sprinkler System
Balcony
Feature Descriptions
Accessibility: Level Lot
Appliances: Gas Range, Dishwasher, Refrigerator, Bar Fridge, Washer, Dryer, Microwave, Gas Bar-B-Q, Fire Alarm
Days on Site: 2
Electric: Xcel Energy
Exclusions: Sellers personal property
Exterior: Brick
Fencing: Fenced, Wood
Fireplace Features: Gas
Flooring: Wood
HOA Y/N: No
Lot Features: Level, Paved, Curbs, Gutters, Sidewalks, Alley
Parcel Number: 2351-40-009
Parking Features: Garage Door Opener, Detached
Patio And Porch: Deck
Road Surface: Asphalt
Sewer: Public Sewer
Special View Info: City
SQ FT Main: 1109
SQ FT Total: 3435
SQ FT Upper: 929
Utilities: Natural Gas Available, Electricity Available
Water: City
Window Features: Window Coverings
Local Schools
High School: East
Middle School: Whittier
Elementary School: Cole Arts and Science Academy
School District: Denver District 1
Listed By / Shown By
Listed By
Agency Name: Coldwell Banker Realty-Boulder
Agency Contact: 7208378984
Shown By
Agent Name: Malia K. Hughes, Realtor ® - The Malia Group
Agent Phone: Cell: (937) 935-8008
Agency Title: Key Realty

Estimate Your Payment
Estimated Payment
$ 7,516.71 per month $6,712.46 Principal & Interest $454.25 Property Tax $350.00 Homeowner's InsuranceChange Payment Information
Information source: Information and Real Estate Services, LLC. Provided for limited non-commercial use only under IRES Rules. © Copyright IRES. Listing information is provided exclusively for consumers' personal, non-commercial use and may not be used for any purpose other than to identify prospective properties consumers may be interested in purchasing. Real estate listings held by other brokerage firms may be marked with the Internet Data Exchange logo and detailed information about those properties will include the name of the listing broker(s) when required by the MLS. All rights reserved.
Privacy Policy / DMCA Notice / ADA Accessibility


This site is hosted, designed and copyright
© 1994 - 2026 by
Delta Media Group, Inc. -- Patent Pending --
Agency License Information: 1-877-539-7589 | Ohio Lic# REC.2010002888 6800 W Central Ave #B, Toledo, OH 43617 | Michigan Lic# 6505366134 8040 Summerfield Rd, Lambertville, MI 48144 | Indiana Lic# RC52400106 3029 W Smith Valley Rd #211, Greenwood, IN 46142 | West Virginia LIC# 010306 Erin Rickman, Broker. 410 Market St #3, Parkersburg, WV, 26101 | Colorado LIC# EC.100108419 603 Rood Ave, Grand Junction, CO 81501 | Nevada LIC# B.0146350.LLC 9190 Double Diamond Pwky, Reno, NV 89521 | Florida LIC# CQ1073507 16638 Mooner Plank Cir, Wimauma, FL 33598 | Illinois LIC# 481014661 640 S Washington St. Suite 212, Naperville, IL 60540
Agent License Information: SALM.2008001822
2109 N Gilpin St | MLS# 1064373
This single family home located at 2109 N Gilpin St, Denver, CO 80205 is currently listed for sale with an asking price of $1,200,000. This property was built in 1902 and has 5 bedrooms and 2 full and 1 partial baths with 3435 sq. ft. N Gilpin St is located in the Scherrers Add subdivision within the Denver District 1 school district. Search Scherrers Add real estate on www.maliahughesrealtor.com today.