BEDS5
BATHS3 full
SQUARE FEET2,529
MLS#2025016497
STATUSActive
PROPERTY TYPEResidential - Single Family
SUBDIVISIONORANGE BLOSSOM RANCH
Property Description
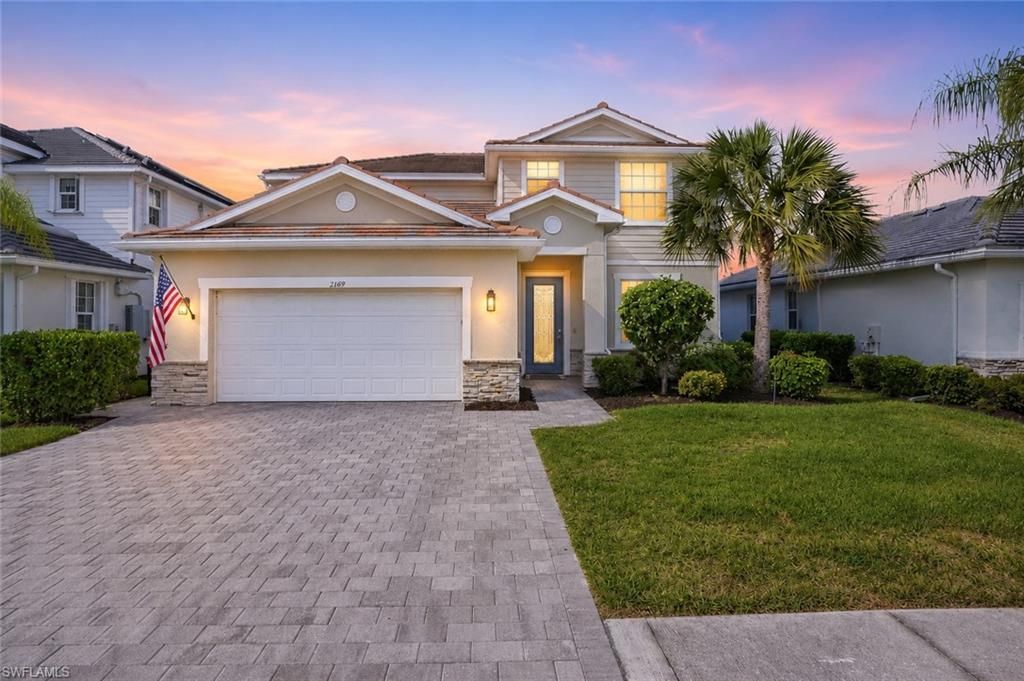
Just Re-Listed! Back on Market! 5 BEDROOMS + DEN PRIVATE WATER VIEW UPGRADED AMALFI! This 2,529 sq. ft. home in Orange Blossom Ranch offers 5 true bedrooms, a separate den/home office, 3 full bathrooms, a first-floor bedroom, and a 2-car garage. The upstairs flex space was fully enclosed to create a true 5th bedroom, and the entire second floor features upgraded LVP flooring with soundproofing underneath.The open kitchen and living area flow out to a screened lanai, spacious backyard, peaceful water view, and no homes directly behind you, giving you added privacy and plenty of room to enjoy the Florida lifestyle.Located in one of Naples' most amenity-packed communities, residents enjoy two resort-style pools, fitness center, pickleball, tennis, basketball, playgrounds, splash areas, fishing pier, clubhouse, and more!If you've been looking for a 5-bedroom home in Naples with a den, first-floor bedroom, upgraded flooring, private backyard, and water view, this one deserves a closer look. Schedule your private showing today!
Property Features
Property Type: Residential - Single Family
Cooling: Central Electric
Garage: 2 car attached
Heating: Central Electric
Lot Size: 0.17 Acres
Roof Type: Tile
Stories: 2.0
Taxes: $5,564
Year Built: 2021
Amenities
Room for Pool
Feature Descriptions
Bedroom/Den: 5 - Den
Bedroom: 5+Den
Construction: Concrete Block, Stucco
Days on Site: 45
Den: Yes
Dining: Dining - Living, Formal
Directions: off oil well
Exterior: Concrete Block, Stucco
Flooring: Tile, Vinyl
Furnished: Unfurnished
GEO Area: NA34 - Orangetree Area
Hoa Fee: $322.65/Quarterly
Hoa Fee 2: $290.85/Quarterly
Home Warranty Y/N: No
Interior: Den - Study, Other
Irrigation: Lake/Canal, Reclaimed
Laundry: Washer/Dryer Hookup
Lease Considered Y/N: No
Listing Terms: Buyer Finance/Cash, FHA, VA Loan
Lot: Regular
Management: Professional
Minimum Lease Days: 30
Ownership: Single Family
Parcel #: 69039010769
Parking: Driveway Paved, Garage Door Opener, Attached
Pets: With Approval
Property Attached Y/N: No
Property Sub-Type: Single Family Residence
Road Surface: Paved
Sewer: Central
Sewer: Central
SQFT Total: 3105
Transfer Fee: 150
Units in Building: Square Feet
View: Lake
Water: Central
Water: Central
Waterfront: Lake Front
Windows: Other, Shutters - Manual
Listed By / Shown By
Listed By
Agency Name: Marzucco Real Estate
Agency Phone: 239-269-1584
Shown By
Agent Name: Malia K. Hughes, Realtor ® - The Malia Group
Agent Phone: Cell: (937) 935-8008
Agency Title: Key Realty

Estimate Your Payment
Estimated Payment
$ 3,700.04 per month $3,075.98 Principal & Interest $463.67 Property Tax $160.39 Homeowner's InsuranceChange Payment Information
Privacy Policy / DMCA Notice / ADA Accessibility


This site is hosted, designed and copyright
© 1994 - 2026 by
Delta Media Group, Inc. -- Patent Pending --
Agency License Information: 1-877-539-7589 | Ohio Lic# REC.2010002888 6800 W Central Ave #B, Toledo, OH 43617 | Michigan Lic# 6505366134 8040 Summerfield Rd, Lambertville, MI 48144 | Indiana Lic# RC52400106 3029 W Smith Valley Rd #211, Greenwood, IN 46142 | West Virginia LIC# 010306 Erin Rickman, Broker. 410 Market St #3, Parkersburg, WV, 26101 | Colorado LIC# EC.100108419 603 Rood Ave, Grand Junction, CO 81501 | Nevada LIC# B.0146350.LLC 9190 Double Diamond Pwky, Reno, NV 89521 | Florida LIC# CQ1073507 16638 Mooner Plank Cir, Wimauma, FL 33598 | Illinois LIC# 481014661 640 S Washington St. Suite 212, Naperville, IL 60540
Agent License Information: SALM.2008001822
2169 Clementine St | MLS# 2025016497
This single family home located at 2169 Clementine St, Naples, FL 34120 is currently listed for sale with an asking price of $549,900. This property was built in 2021 and has 5 bedrooms and 3 full baths with 2529 sq. ft. Clementine St is located in the ORANGE BLOSSOM RANCH subdivision. Search ORANGE BLOSSOM RANCH real estate on www.maliahughesrealtor.com today.