BEDS4
BATHS4 full 1 partial
SQUARE FEET3,561
MLS#20261055717
STATUSComing Soon
PROPERTY TYPEResidential - Single Family
SUBDIVISIONCHASE FARMS SUB NO 3
SCHOOLNovi
Property Description
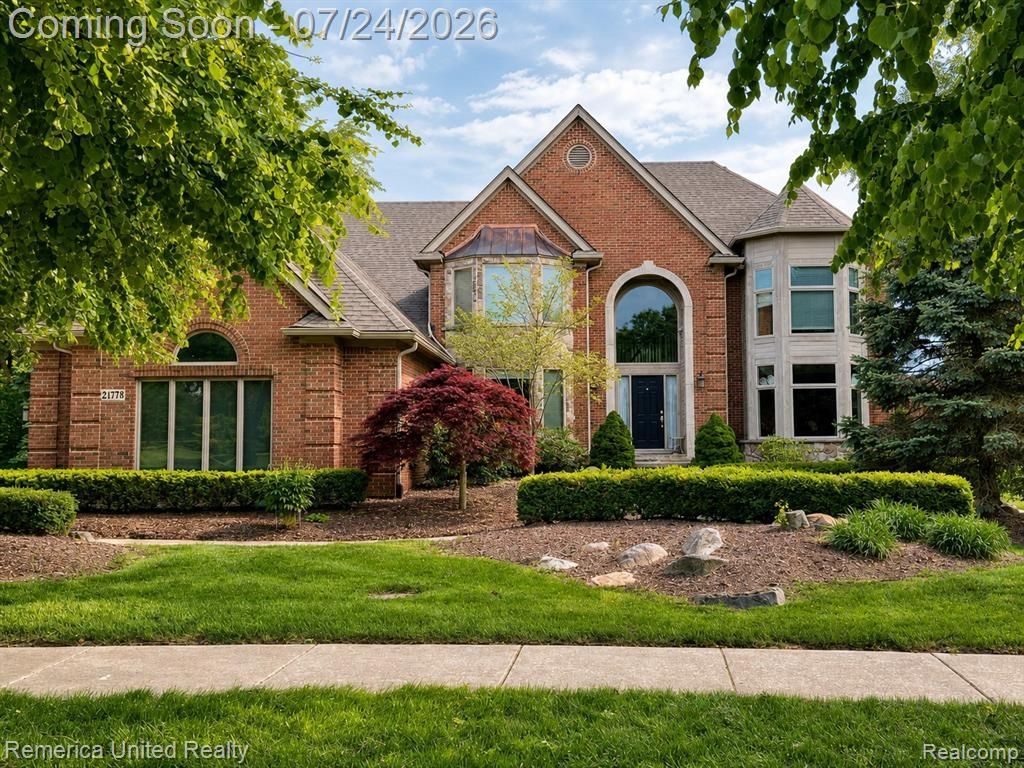
Stately 4-bedroom, 4.5-bath Chase Farms colonial offering approximately 3,561 square feet above grade plus a finished walkout lower level on a private approximately 0.44-acre interior lot. Highlights include a dramatic two-story foyer, curved staircase, Brazilian cherry hardwood, formal dining, flexible office/playroom and a soaring great room with fireplace and walls of windows. The remodeled white kitchen features an oversized island, Viking gas range, double ovens and open flow to the breakfast area and deck. The in-ground saltwater pool was refreshed in 2025 with new coping, tile and marcite, plus a new salt-chlorine generator. The finished walkout adds a full bath, kitchenette, fireplace recreation room, exercise/flex space and dedicated 110-inch 4K Dolby Atmos theater. Three-car side-entry garage, 2017 roof and updated HVAC. Novi schools are ranked No. 1 in Michigan and No. 13 nationally by Niche for 2026.
Property Features
Property Type: Residential - Single Family
Basement: Finished, Walk-Out Access
Cooling: Ceiling Fan(s), Central Air
Fuel Type: Natural Gas
Garage: 3 car attached
Heating: Forced Air
Home Style: Colonial
Lot Size: 0.44 Acres
Year Built: 1995
Amenities
Pool - Inground
Appliances
Dishwasher
Disposal
Dryer
Gas Cooktop
Microwave
Self Cleaning Oven
Stainless Steel Appliance(s)
Washer
Bar Fridge
Feature Descriptions
Architecture: Colonial
Days on Site: 1
Exterior: Brick, Vinyl, Wood
Fireplace Location: Basement, Great Room
Foundation: Basement
Frontage Feet: 85
Garage/Parking: Direct Access, Electricity, Door Opener, Side Entrance, Attached, Driveway, Electric Vehicle Charging Station(s)
Homeowners Association Fee: $300 (Annually)
Interior: High Spd Internet Avail, Jetted Tub
Lot Dimensions: 0.44 Acre(s)
Lower Level Finished Sqft: 1600
Parking Notes: Direct Access, Electricity, Door Opener, Side Entranc
Road Frontage: Paved
Summer Tax: $9753.0000
Swimming Pool: Yes
Water Heater: Natural Gas
Winter Tax: $2132.0000
Room Sizes
Bath - Dual Entry Full: Level - Second
Bath - Lav: Level - First/Entry
Bath - Primary: Level - Second
Bath - Full: Level - Basement
Bath - Full: Level - Second
Bedroom - Primary: Level - Second
Bedroom: Level - Second
Bedroom: Level - Second
Bedroom: Level - Second
Kitchen: Level - First/Entry
Great Room: Level - First/Entry
Living Room: Level - First/Entry
Dining Room: Level - First/Entry
Library (Study): Level - First/Entry
Media Room (Home Theater): Level - Basement
Laundry Area/Room: Level - First/Entry
Local Schools
School District: Novi
Listed By / Shown By
Listed By
Agency Name: Remerica United Realty
Agency Phone: (248) 344-1800
Shown By
Agent Name: Malia K. Hughes, Realtor ® - The Malia Group
Agent Phone: Cell: (937) 935-8008
Agency Title: Key Realty

Estimate Your Payment
Estimated Payment
$ 5,472.82 per month $5,201.60 Principal & Interest $0.00 Property Tax (data not provided by mls) $271.22 Homeowner's InsuranceChange Payment Information
IDX provided courtesy of Realcomp II Ltd.
©2021 Realcomp II Ltd. Shareholders
Privacy Policy / DMCA Notice / ADA Accessibility


This site is hosted, designed and copyright
© 1994 - 2026 by
Delta Media Group, Inc. -- Patent Pending --
Agency License Information: 1-877-539-7589 | Ohio Lic# REC.2010002888 6800 W Central Ave #B, Toledo, OH 43617 | Michigan Lic# 6505366134 8040 Summerfield Rd, Lambertville, MI 48144 | Indiana Lic# RC52400106 3029 W Smith Valley Rd #211, Greenwood, IN 46142 | West Virginia LIC# 010306 Erin Rickman, Broker. 410 Market St #3, Parkersburg, WV, 26101 | Colorado LIC# EC.100108419 603 Rood Ave, Grand Junction, CO 81501 | Nevada LIC# B.0146350.LLC 9190 Double Diamond Pwky, Reno, NV 89521 | Florida LIC# CQ1073507 16638 Mooner Plank Cir, Wimauma, FL 33598 | Illinois LIC# 481014661 640 S Washington St. Suite 212, Naperville, IL 60540
Agent License Information: SALM.2008001822
21778 Picadilly Circle | MLS# 20261055717
This single family home located at 21778 Picadilly Circle, Novi, MI 48375 is currently listed for sale with an asking price of $929,900. This property was built in 1995 and has 4 bedrooms and 4 full and 1 partial baths with 3561 sq. ft. Picadilly Circle is located in the CHASE FARMS SUB NO 3 subdivision within the Novi school district. Search CHASE FARMS SUB NO 3 real estate on www.maliahughesrealtor.com today.