BEDS3
BATHS3 full 1 partial
SQUARE FEET2,505
MLS#10011153
STATUSComing Soon
PROPERTY TYPEResidential - Single Family
SCHOOLOther
Property Description
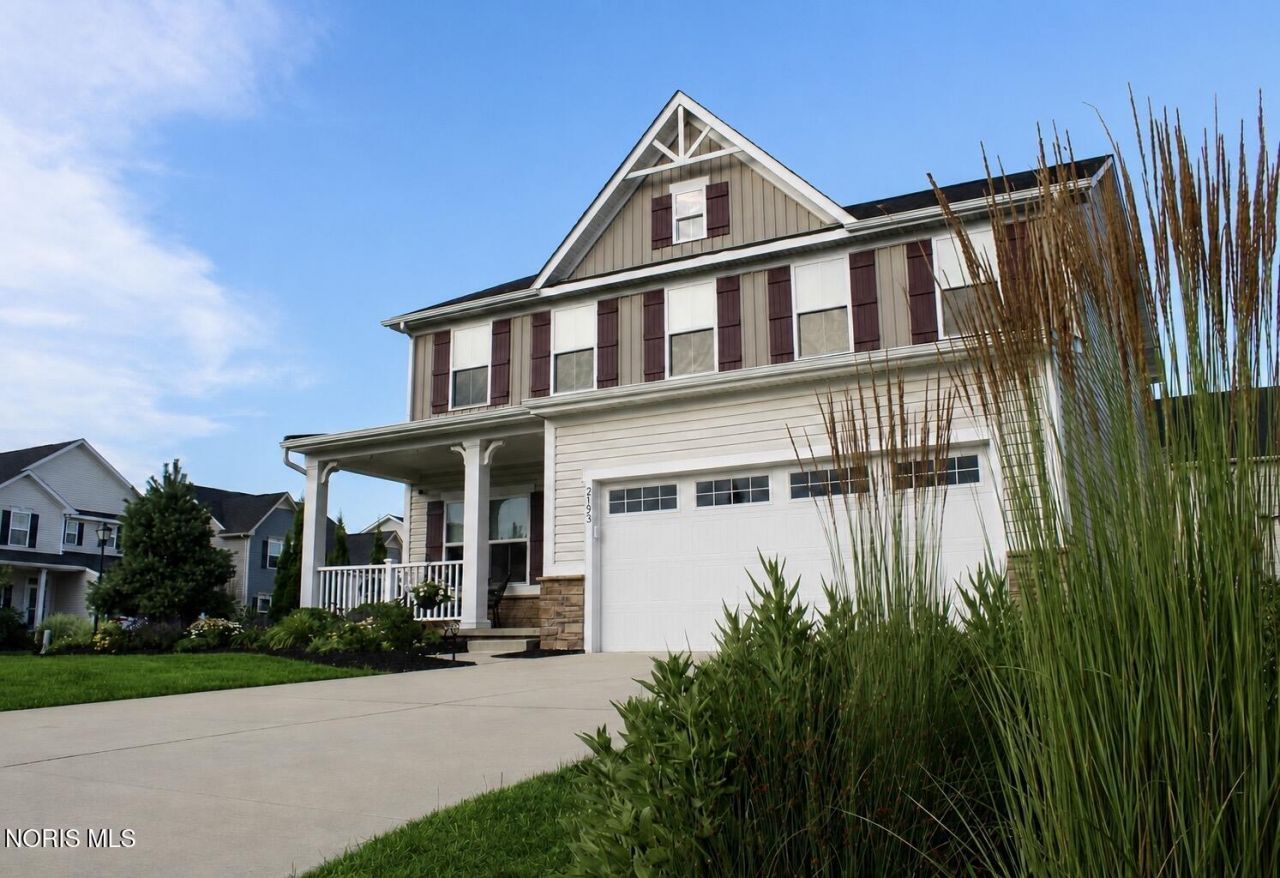
There is something special about calling Willoughby home. From the first blooms of spring to vibrant autumn color, this corner property celebrates every season. Summer brings ornamental wheat as grapevines and apple trees ripen into the fall, before a stately pine stands watch through winter. Inside, an inviting foyer with laminate flooring and elegant wrought-iron stair railings opens to bright living spaces and a kitchen complete with new Samsung stainless steel appliances and an oversized pantry. Recessed lighting, updated fixtures, and rolling window blinds are found throughout the home, while the laundry room is finished with elegant Italian-style tile flooring and Samsung washer and dryer. Sliding glass doors lead to a private backyard retreat with a patio and room to create the backyard you?ve always imagined. Additional amenities include new carpeting, a finished lower level with a full bath, a climate-controlled garage, Google Nest doorbell, a security system, and a new sump pump. Welcome home.
Property Features
Property Type: Residential - Single Family
Basement: Bath/Stubbed, Finished, Full, Sump Pump
Basement: Yes
Cooling: Central Air
Fireplaces: 1
Garage: 2 car attached
Heating: Forced Air
Home Style: Traditional
Lot Size: 0.29 Acres
Roof Type: Shingle
Stories: 2.0
Year Built: 2018
Amenities
Eat-in Kitchen
Entrance Foyer
Pantry
Primary Bathroom
Smart Thermostat
Walk-In Closet(s)
Other
Private Yard
Feature Descriptions
Appliances: Dishwasher, Ice Maker, Microwave, Water Heater, Disposal, Dryer, Electric Oven, Electric Range, Electric Range Connection, Range Hood, Refrigerator, Washer
Door Features: Sliding Doors
Exterior: Vinyl Siding
Fencimg: Privacy
Fireplace: Family Room, Gas
Flooring: Carpet, Vinyl
HOA Fee: $400/ Annually
Laundry: Upper Level
Lot: Corner Lot
Lot Dimensions: 12750 SF
Other Equipment: Sump Pump
Parcel#: 27-B-052-G-00-009-0
Parking: Concrete, Attached Garage
Parking Notes: Concrete, Attached Garage
Patio/Porch: Rear Patio, Enclosed Porch, Covered Porch, Front Porch
Security: Carbon Monoxide Detector(s), Keyless Entry, Security System, Smoke Detector(s)
Sewer: Public Sewer
Utilities: Cable Available, Electricity Available, Electricity Connected, Natural Gas Available, Natural Gas Connected, Sewer Available, Sewer Connected, Water Available, Water Connected
Water: Public
Window: Shutters, Window Coverings, Window Screen(s), Window Treatments
Local Schools
High School: Other
Middle School: Other
Elementary School: Other
School District: Other
Listed By / Shown By
Listed By
Agency Name: RE/MAX Preferred Associates
Agency Phone: 419-794-1502
Shown By
Agent Name: Malia K. Hughes, Realtor ® - The Malia Group
Agent Phone: Cell: (937) 935-8008
Agency Title: Key Realty

Estimate Your Payment
Estimated Payment
$ 2,589.57 per month $2,461.24 Principal & Interest $0.00 Property Tax (data not provided by mls) $128.33 Homeowner's InsuranceChange Payment Information
Privacy Policy / DMCA Notice / ADA Accessibility


This site is hosted, designed and copyright
© 1994 - 2026 by
Delta Media Group, Inc. -- Patent Pending --
Agency License Information: 1-877-539-7589 | Ohio Lic# REC.2010002888 6800 W Central Ave #B, Toledo, OH 43617 | Michigan Lic# 6505366134 8040 Summerfield Rd, Lambertville, MI 48144 | Indiana Lic# RC52400106 3029 W Smith Valley Rd #211, Greenwood, IN 46142 | West Virginia LIC# 010306 Erin Rickman, Broker. 410 Market St #3, Parkersburg, WV, 26101 | Colorado LIC# EC.100108419 603 Rood Ave, Grand Junction, CO 81501 | Nevada LIC# B.0146350.LLC 9190 Double Diamond Pwky, Reno, NV 89521 | Florida LIC# CQ1073507 16638 Mooner Plank Cir, Wimauma, FL 33598 | Illinois LIC# 481014661 640 S Washington St. Suite 212, Naperville, IL 60540
Agent License Information: SALM.2008001822
2193 Canterbury Drive | MLS# 10011153
This single family home located at 2193 Canterbury Drive, Other, OH 44094 is currently listed for sale with an asking price of $440,000. This property was built in 2018 and has 3 bedrooms and 3 full and 1 partial baths with 2505 sq. ft. Canterbury Drive is located within the Other school district. Search Other real estate on www.maliahughesrealtor.com today.