BEDS5
BATHS4 full 1 partial
SQUARE FEET3,156
MLS#A4663742
STATUSActive
PROPERTY TYPEResidential - Single Family
SUBDIVISIONACREAGE
Property Description
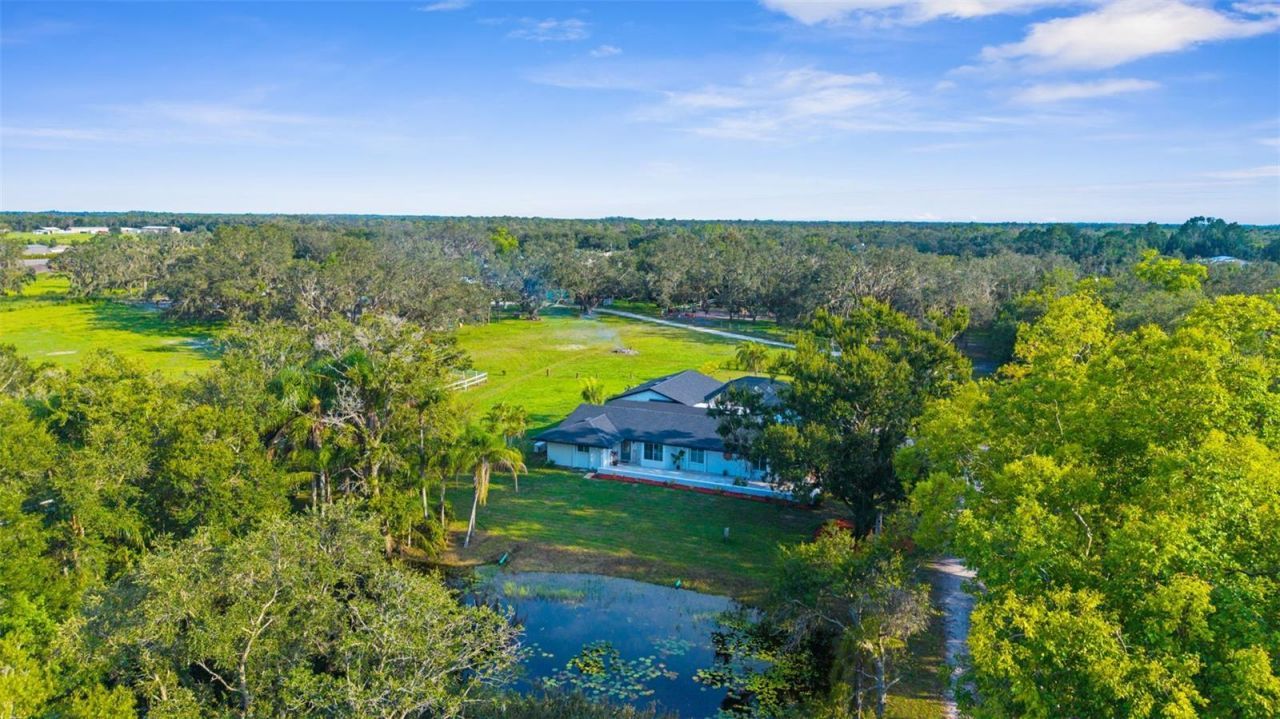
Impeccable 10-Acre High-and-Dry Estate: A Masterpiece of Luxury & Resilience ~ Step into a lifestyle of absolute comfort and sophistication. This meticulously maintained 10-acre estate on the E State Road 64 corridor is a rare gem, offering the perfect blend of high-end design and rural tranquility. From the moment you enter, the home's open floor plan and soaring ceilings create an atmosphere of light-filled elegance, perfect for both intimate family gatherings and grand-scale entertaining. Exquisite Interior & Exterior Craftsmanship ~Gourmet Designer Kitchen: A true chef's delight, featuring state-of-the-art appliances, sleek modern finishes, and artisan craftsmanship following 2026 luxury design trends. Luxurious Living Spaces ~ Every room tells a story, with custom woodwork, high-end fixtures, and nature-mimicking textures providing a sense of sculptural sophistication. Outdoor Haven: Your private backyard is an oasis, featuring professional landscaping, expansive patio areas, and intimate gathering spots designed for a boutique resort feel. Turn-Key Horse Infrastructure ~ Designed for the serious equestrian, this property includes a fully-equipped barn with oversized stalls, a dedicated tack room, and a professional layout for efficient daily operations. Premium Pastures & Arenas ~ The 10-acre parcel features fully cross-fenced acreage with lush pastures and a premier riding arena tailored for training and recreation. Immediate Revenue Opportunity ~ The established infrastructure is ideal for private use, professional training, or a high-demand boarding operation, offering immediate income potential in a desirable market. The Strategic Advantage ~ Resilience & Growth ~ Totally High and Dry: Peace of mind is built-in. This property boasts high elevation and remained completely dry during historic 2024 storms, a critical differentiator in today's Florida market. SR 64 Corridor Expansion (FDOT FPID 454649. Position yourself for future appreciation. The property is at the center of the FDOT plan to transform SR 64 into a modern 4-lane highway, improving safety and regional connectivity. Future Utility Readiness: The ongoing state project includes planning for central water and wastewater extensions, a development that traditionally serves as a major catalyst for property value growth. A Move-In Ready Legacy Property ~ This isn't just a home; it's a strategic asset. Whether you are seeking a premier equestrian retreat, a private family legacy, or a high-value land bank, this estate is ready for its next chapter. Take advantage of this unique opportunity to own a high-elevation, luxury parcel prior to regional infrastructure further accelerates market demand.- The beautifully renovated main residence spans over 3,100 square feet and includes 4 bedrooms and 3 bathrooms. Designed with both comfort and entertaining in mind, the home offers spacious open-concept living areas, a completely updated kitchen, walk-in closets in every bedroom, and contemporary finishes throughout. Outdoor living is equally inviting, with a screened lanai and heated pool overlooking serene acreage. An attached 3+ car garage includes a built-in safe room, Additional structures enhance the property's functionality, including a renovated 1-bedroom, 1-bath caretaker's bunkhouse with a full kitchen and living area. It also connects to a 39' x 23' workshop featuring 12-foot ceilings and a 16-foot door-perfect for equipment storage or business use.
Property Features
Property Type: Residential - Single Family
Cooling: Central Air
Fenced: Yes
Garage: 3 car attached
Heating: Central, Electric
Home Style: Florida
Lot Size: 10.00 Acres
Roof Type: Shingle
Stories: 1.0
Taxes: $11,474
Year Built: 1973
Amenities
Built-in Features
Ceiling Fans(s)
Eat-in Kitchen
High Ceilings
Kitchen/Family Room Combo
Living Room/Dining Room Combo
Open Floorplan
Primary Bedroom Main Floor
Split Bedroom
Stone Counters
Walk-In Closet(s)
Window Treatments
Sliding Doors
Storage
Feature Descriptions
Additional Rooms: Inside Utility, Storage Rooms
Appliances: Built-In Oven, Cooktop, Dishwasher, Dryer, Electric Water Heater, Ice Maker, Microwave, Refrigerator, Washer
Barn Features: Barn Apartment, Barn Office, Bathroom, Horse Barn, Hot Water
Days on Site: 365
Directions: SR 64 East just passed 222nd
Exterior: Block
Fencing: Wood
Fireplace: Family Room
Fireplace Y/N: Yes
Flood Zone Code: X
Flooring: Other
Foundation: Slab
Home Warranty Y/N: No
Horse Amenities: Riding Ring, Stable(s)
Listing Terms: Cash, Conventional
Lot: Cleared, Farm, Irregular Lot, Pasture, Private, Zoned for Horses
Lot Dimensions: 10
Number of Septics: 1
Number of Wells: 1
Other Structures: Barn(s), Corral(s), Shed(s), Storage, Workshop
Ownership: Fee Simple
Patio/Porch: Covered, Enclosed, Front Porch, Screened
Pool: Gunite, Heated, In Ground
Property Attached Y/N: Yes
Property Sub-Type: Single Family Residence
Security: Security Gate
Sewer: Private Sewer, Septic Tank
Showing Instructions: Call Listing Agent, Gate Code Required
Special Sale Provisions: None
Special View Info: Water
Swimming Pool: Yes
Utilities: Electricity Connected, Propane, Water Connected
Vegetation: Mature Landscaping, Trees/Landscaped
Water: Private
Water Access: Pond
Water Access Y/N: Yes
Waterfront Features: Pond
Water View: Pond
Windows: Storm Window(s)
Zoning: A1
Room Sizes
Family Room: 19.7x19.4
Living Room: 17.8x17.5
Kitchen: 21.3x11.3
Game Room: 29.2x12.6
Media Room: 11.3x9.5
Primary Bedroom: 22.5x21.3
Laundry: 9.3x8.5
Bedroom 2: 16.3x11.4
Bedroom 3: 12.1x10.6
Bedroom 4: 12.2x10.8
Listed By / Shown By
Listed By
Agency Name: DALTON WADE INC
Agency Contact: 888-668-8283
Shown By
Agent Name: Malia K. Hughes, Realtor ® - The Malia Group
Agent Phone: Cell: (937) 935-8008
Agency Title: Key Realty

Estimate Your Payment
Estimated Payment
$ 12,697.51 per month $11,159.46 Principal & Interest $956.17 Property Tax $581.88 Homeowner's InsuranceChange Payment Information

Member Participants (and their affiliated licensees, if applicable) shall indicate on their websites that IDX information is provided exclusively for consumers’ personal non-commercial use, that it may not be used for any purpose other than to identify prospective properties consumers may be interested in purchasing, that the data is deemed reliable but is not guaranteed by MLS GRID, and that the use of the MLS GRID Data may be subject to an end user license agreement prescribed by the Member Participant’s applicable MLS if any and as amended from time to time. MLS GRID may, at its discretion, require use of other disclaimers as necessary to protect Member Participant, and/or their MLS from liability.
Based on information submitted to the MLS GRID. All data is obtained from various sources and may not have been verified by broker or MLS GRID. Supplied Open House Information is subject to change without notice. All information should be independently reviewed and verified for accuracy. Properties may or may not be listed by the office/agent presenting the information.
Privacy Policy / DMCA Notice / ADA Accessibility


This site is hosted, designed and copyright
© 1994 - 2026 by
Delta Media Group, Inc. -- Patent Pending --
Agency License Information: 1-877-539-7589 | Ohio Lic# REC.2010002888 6800 W Central Ave #B, Toledo, OH 43617 | Michigan Lic# 6505366134 8040 Summerfield Rd, Lambertville, MI 48144 | Indiana Lic# RC52400106 3029 W Smith Valley Rd #211, Greenwood, IN 46142 | West Virginia LIC# 010306 Erin Rickman, Broker. 410 Market St #3, Parkersburg, WV, 26101 | Colorado LIC# EC.100108419 603 Rood Ave, Grand Junction, CO 81501 | Nevada LIC# B.0146350.LLC 9190 Double Diamond Pwky, Reno, NV 89521 | Florida LIC# CQ1073507 16638 Mooner Plank Cir, Wimauma, FL 33598 | Illinois LIC# 481014661 640 S Washington St. Suite 212, Naperville, IL 60540
Agent License Information: SALM.2008001822
22226 E State Road 64 | MLS# A4663742
This single family home located at 22226 E State Road 64, Bradenton, FL 34212 is currently listed for sale with an asking price of $1,995,000. This property was built in 1973 and has 5 bedrooms and 4 full and 1 partial baths with 3156 sq. ft. E State Road 64 is located in the ACREAGE subdivision. Search ACREAGE real estate on www.maliahughesrealtor.com today.