BEDS3
BATHS2 full 1 partial
SQUARE FEET2,155
MLS#TB8543308
STATUSActive
PROPERTY TYPERental - Townhouse
SUBDIVISIONBROWNSTONES OF SOHO
Property Description
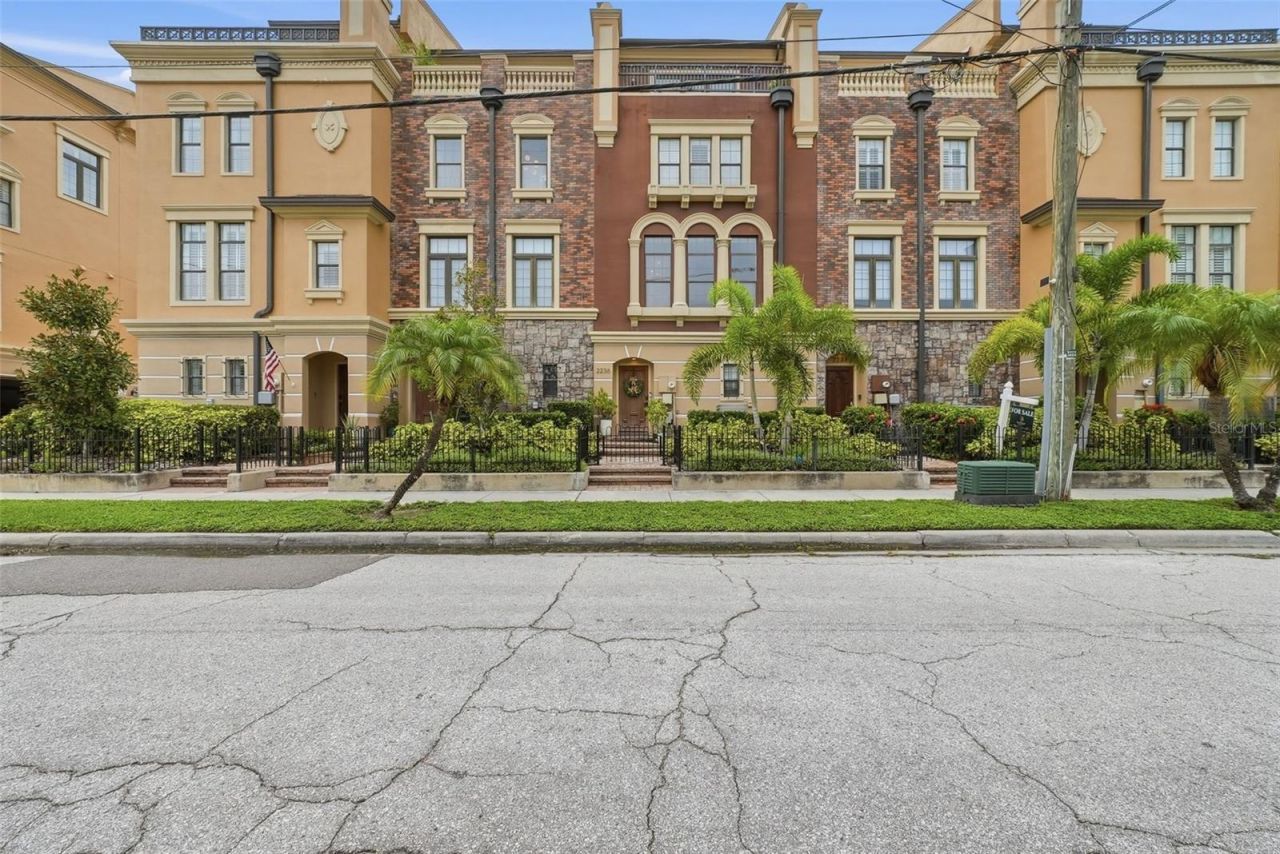
PRIME SOUTH TAMPA/SOHO LOCATION | 3 BEDROOMS | 2.5 BATHS | APPROX. 2,155 SQ. FT. | ATTACHED GARAGE | PRIVATE BALCONY | WASHER & DRYER INCLUDED | PLANT HIGH SCHOOL DISTRICT. Live in the heart of one of South Tampa's most desirable neighborhoods! Located in the sought-after Brownstones of SoHo, this spacious 3-bedroom, 2.5-bath luxury townhome offers approximately 2,155 square feet of beautifully designed, multi-level living space. The open-concept main living area features hardwood flooring, abundant natural light, and plenty of room for both everyday living and entertaining. The modern kitchen is equipped with stainless steel appliances, generous cabinet and counter space, and opens seamlessly to the surrounding living areas. Additional features include an attached garage, in-unit washer and dryer, and a private outdoor balcony perfect for enjoying the Florida weather. Location is the real standout-enjoy being just steps from SoHo's popular restaurants, cafés, shopping, entertainment, and nightlife, while also being minutes from Hyde Park Village, Bayshore Boulevard, Downtown Tampa, Tampa General Hospital, and MacDill Air Force Base. Conveniently located within the highly rated Plant High School district, this townhome offers the space, lifestyle, and South Tampa location that are hard to beat.
Property Features
Property Type: Rental - Townhouse
Cooling: Central Air
Garage: 2 car attached
Heating: Central, Electric
Lot Size: 0.02 Acres
Year Built: 2007
Amenities
Ceiling Fans(s)
Crown Molding
High Ceilings
Living Room/Dining Room Combo
PrimaryBedroom Upstairs
Solid Surface Counters
Solid Wood Cabinets
Split Bedroom
Stone Counters
Thermostat
Walk-In Closet(s)
Window Treatments
Balcony
Lighting
Rain Gutters
Sidewalk
Feature Descriptions
Additional Rooms: Bonus Room, Inside Utility
Appliances: Dishwasher, Dryer, Electric Water Heater, Microwave, Range, Refrigerator, Washer
Community Features: None
Days on Site: 4
Directions: From I-275, take exit 42 toward Howard Ave/Armenia Ave. Use the lanes to turn onto N Armenia Ave. Turn left onto W Swann Ave. Turn right onto S Howard Ave. Turn left onto W Bristol Ave. Turn left onto Nick Bay Pl. Turn right onto Soho Bay Ct. Destination
Flood Zone Code: X
Flooring: Tile, Vinyl, Wood
HOA Y/N: Yes
Home Warranty Y/N: No
Lease Terms: Twelve Months
Lot: City Limits, Landscaped, Level, Sidewalk, Paved, Private
Lot Dimensions: 0.02
Parking: Driveway, Garage Door Opener
Parking Notes: Driveway, Garage Door Opener
Patio/Porch: Patio
Pets Allowed: Yes
Pets Restrictions: NO AGGRESSIVE BREEDS. MUST BE SPAYED OR NEUTERED AND A PICTURE SENT TO OFFICE FOR APPROVAL AT RENTALS@FIRSTINPM.COM. RECURRING MONTHLY PET FEE $35 FOR 1 PET AND $50 FOR 2 PETS
Property Attached Y/N: No
Property Sub-Type: Townhouse
Sewer: Public Sewer
Showing Instructions: ShowingTime
Utilities: BB/HS Internet Available, Cable Connected, Electricity Connected, Public, Sewer Connected, Water Connected
Water: Public
Water Access Y/N: No
Windows: Blinds, Shutters, Window Treatments
Local Schools
High School: Plant-HB
Middle School: Wilson-HB
Elementary School: Mitchell-HB
Listed By / Shown By
Listed By
Agency Name: FIRST IN REAL ESTATE SERVICES
Agency Contact: 813-345-8559
Shown By
Agent Name: Malia K. Hughes, Realtor ® - The Malia Group
Agent Phone: Cell: (937) 935-8008
Agency Title: Key Realty


Member Participants (and their affiliated licensees, if applicable) shall indicate on their websites that IDX information is provided exclusively for consumers’ personal non-commercial use, that it may not be used for any purpose other than to identify prospective properties consumers may be interested in purchasing, that the data is deemed reliable but is not guaranteed by MLS GRID, and that the use of the MLS GRID Data may be subject to an end user license agreement prescribed by the Member Participant’s applicable MLS if any and as amended from time to time. MLS GRID may, at its discretion, require use of other disclaimers as necessary to protect Member Participant, and/or their MLS from liability.
Based on information submitted to the MLS GRID. All data is obtained from various sources and may not have been verified by broker or MLS GRID. Supplied Open House Information is subject to change without notice. All information should be independently reviewed and verified for accuracy. Properties may or may not be listed by the office/agent presenting the information.
Privacy Policy / DMCA Notice / ADA Accessibility


This site is hosted, designed and copyright
© 1994 - 2026 by
Delta Media Group, Inc. -- Patent Pending --
Agency License Information: 1-877-539-7589 | Ohio Lic# REC.2010002888 6800 W Central Ave #B, Toledo, OH 43617 | Michigan Lic# 6505366134 8040 Summerfield Rd, Lambertville, MI 48144 | Indiana Lic# RC52400106 3029 W Smith Valley Rd #211, Greenwood, IN 46142 | West Virginia LIC# 010306 Erin Rickman, Broker. 410 Market St #3, Parkersburg, WV, 26101 | Colorado LIC# EC.100108419 603 Rood Ave, Grand Junction, CO 81501 | Nevada LIC# B.0146350.LLC 9190 Double Diamond Pwky, Reno, NV 89521 | Florida LIC# CQ1073507 16638 Mooner Plank Cir, Wimauma, FL 33598 | Illinois LIC# 481014661 640 S Washington St. Suite 212, Naperville, IL 60540
Agent License Information: SALM.2008001822
2236 Soho Bay Court | MLS# TB8543308
This property located at 2236 Soho Bay Court , Tampa, FL 33606 is currently listed for rent with an asking price of $5,000 / Monthly. Search Tampa real estate on www.maliahughesrealtor.com today.