BEDS2
BATHS1 full 1 partial
SQUARE FEET1,240
MLS#TB8543912
STATUSActive
PROPERTY TYPEResidential - Townhouse
SUBDIVISIONCHELSEA MANOR
Property Description
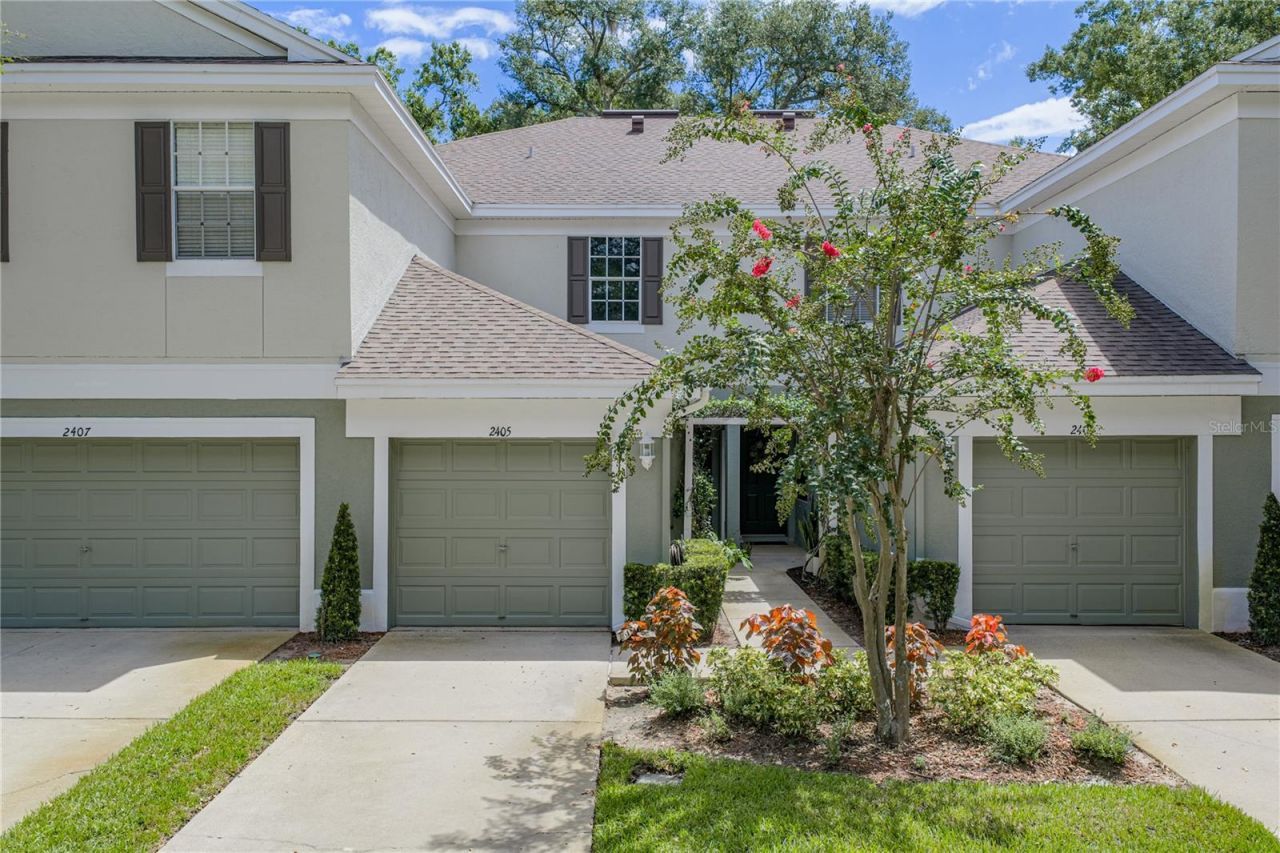
Welcome to Chelsea Manor, where comfort, convenience, and low-maintenance living come together in this charming 2-bedroom, 1.5-bath townhome offering approximately 1,240 square feet of living space and a peaceful conservation backdrop. The first floor features an inviting open layout with the kitchen overlooking the spacious living and dining area, creating a comfortable setting for everyday living and entertaining. Step outside to the covered lanai, where peaceful conservation views provide a relaxing outdoor retreat with no rear neighbors. Upstairs, you'll find two generously sized bedrooms, including a spacious primary bedroom overlooking the conservation area. The updated upstairs bathroom features modern finishes and is positioned between the bedrooms for easy access. Additional highlights include updated flooring and fixtures, HVAC replaced in 2022, and a Tesla charging station in the garage that stays with the home. Enjoy the convenience of a low-maintenance lifestyle, with the HOA taking care of lawn maintenance, exterior maintenance, the roof, common areas, and the community pool-leaving more time to enjoy your home and less time worrying about exterior upkeep. This Chelsea Manor townhome offers an appealing combination of privacy, convenience, and easy Florida living. Schedule your private showing and see what makes this home such a great opportunity!
Property Features
Property Type: Residential - Townhouse
Cooling: Central Air
Garage: 1 car attached
Heating: Central
Lot Size: 0.03 Acres
Roof Type: Shingle
Stories: 2.0
Taxes: $2,998
Year Built: 2004
Amenities
Ceiling Fans(s)
Living Room/Dining Room Combo
Sidewalk
Feature Descriptions
Appliances: Dishwasher, Dryer, Electric Water Heater, Microwave, Range, Refrigerator, Washer
Community Features: Deed Restrictions, Playground, Pool
Days on Site: 1
Directions: Coming from 60 East Brandon Blvd. Go North on Lakewood Dr. Left on Woodhaven Dr. Right on Burning Tree Ln. Right on Williams Rd. Left on Columbus Dr. Left on Chelsea Manor Blvd. Right on Earlswood Ct The home will be towards the back on the left
Exterior: Block, Stucco, Frame
Flood Zone Code: X
Flooring: Laminate, Tile
Foundation: Slab
Garage Dimensions: 10X21
HOA Fee: 847/ Quarterly
HOA Y/N: Yes
Home Warranty Y/N: No
Listing Terms: Cash, Conventional, FHA, VA Loan
Lot: Conservation Area, In County, Sidewalk
Lot Dimensions: 0.03
Ownership: Fee Simple
Parking: Electric Vehicle Charging Station(s)
Parking Notes: Electric Vehicle Charging Station(s)
Patio/Porch: Covered, Rear Porch, Screened
Pets Allowed: Yes
Pets Restrictions: Buyer to verify all pet restrictions with the HOA and County.
Property Attached Y/N: No
Property Sub-Type: Townhouse
Sewer: Public Sewer
Showing Instructions: Supra Lock Box, See Remarks, ShowingTime
Special Sale Provisions: None
Utilities: Cable Available, Cable Connected, Electricity Available, Electricity Connected, Public
Water: Public
Water Access Y/N: No
Zoning: PD
Room Sizes
Primary Bedroom: 13x15
Bedroom 2: 10x12
Kitchen: 10x13
Dining Room: 8x11
Living Room: 11x11
Listed By / Shown By
Listed By
Agency Name: COLDWELL BANKER REALTY
Agency Contact: 813-685-7755
Shown By
Agent Name: Malia K. Hughes, Realtor ® - The Malia Group
Agent Phone: Cell: (937) 935-8008
Agency Title: Key Realty

Estimate Your Payment
Estimated Payment
$ 1,644.67 per month $1,325.71 Principal & Interest $249.83 Property Tax $69.13 Homeowner's InsuranceChange Payment Information

Member Participants (and their affiliated licensees, if applicable) shall indicate on their websites that IDX information is provided exclusively for consumers’ personal non-commercial use, that it may not be used for any purpose other than to identify prospective properties consumers may be interested in purchasing, that the data is deemed reliable but is not guaranteed by MLS GRID, and that the use of the MLS GRID Data may be subject to an end user license agreement prescribed by the Member Participant’s applicable MLS if any and as amended from time to time. MLS GRID may, at its discretion, require use of other disclaimers as necessary to protect Member Participant, and/or their MLS from liability.
Based on information submitted to the MLS GRID. All data is obtained from various sources and may not have been verified by broker or MLS GRID. Supplied Open House Information is subject to change without notice. All information should be independently reviewed and verified for accuracy. Properties may or may not be listed by the office/agent presenting the information.
Privacy Policy / DMCA Notice / ADA Accessibility


This site is hosted, designed and copyright
© 1994 - 2026 by
Delta Media Group, Inc. -- Patent Pending --
Agency License Information: 1-877-539-7589 | Ohio Lic# REC.2010002888 6800 W Central Ave #B, Toledo, OH 43617 | Michigan Lic# 6505366134 8040 Summerfield Rd, Lambertville, MI 48144 | Indiana Lic# RC52400106 3029 W Smith Valley Rd #211, Greenwood, IN 46142 | West Virginia LIC# 010306 Erin Rickman, Broker. 410 Market St #3, Parkersburg, WV, 26101 | Colorado LIC# EC.100108419 603 Rood Ave, Grand Junction, CO 81501 | Nevada LIC# B.0146350.LLC 9190 Double Diamond Pwky, Reno, NV 89521 | Florida LIC# CQ1073507 16638 Mooner Plank Cir, Wimauma, FL 33598 | Illinois LIC# 481014661 640 S Washington St. Suite 212, Naperville, IL 60540
Agent License Information: SALM.2008001822
2405 Earlswood Court | MLS# TB8543912
This townhouse located at 2405 Earlswood Court , Brandon, FL 33510 is currently listed for sale with an asking price of $237,000. This property was built in 2004 and has 2 bedrooms and 1 full and 1 partial baths with 1240 sq. ft. Earlswood Court is located in the CHELSEA MANOR subdivision. Search CHELSEA MANOR real estate on www.maliahughesrealtor.com today.