BEDS3
BATHS2 full 1 partial
SQUARE FEET2,136
MLS#480210
STATUSActive
PROPERTY TYPEResidential - Single Family
SCHOOLHarbor Springs
Property Description
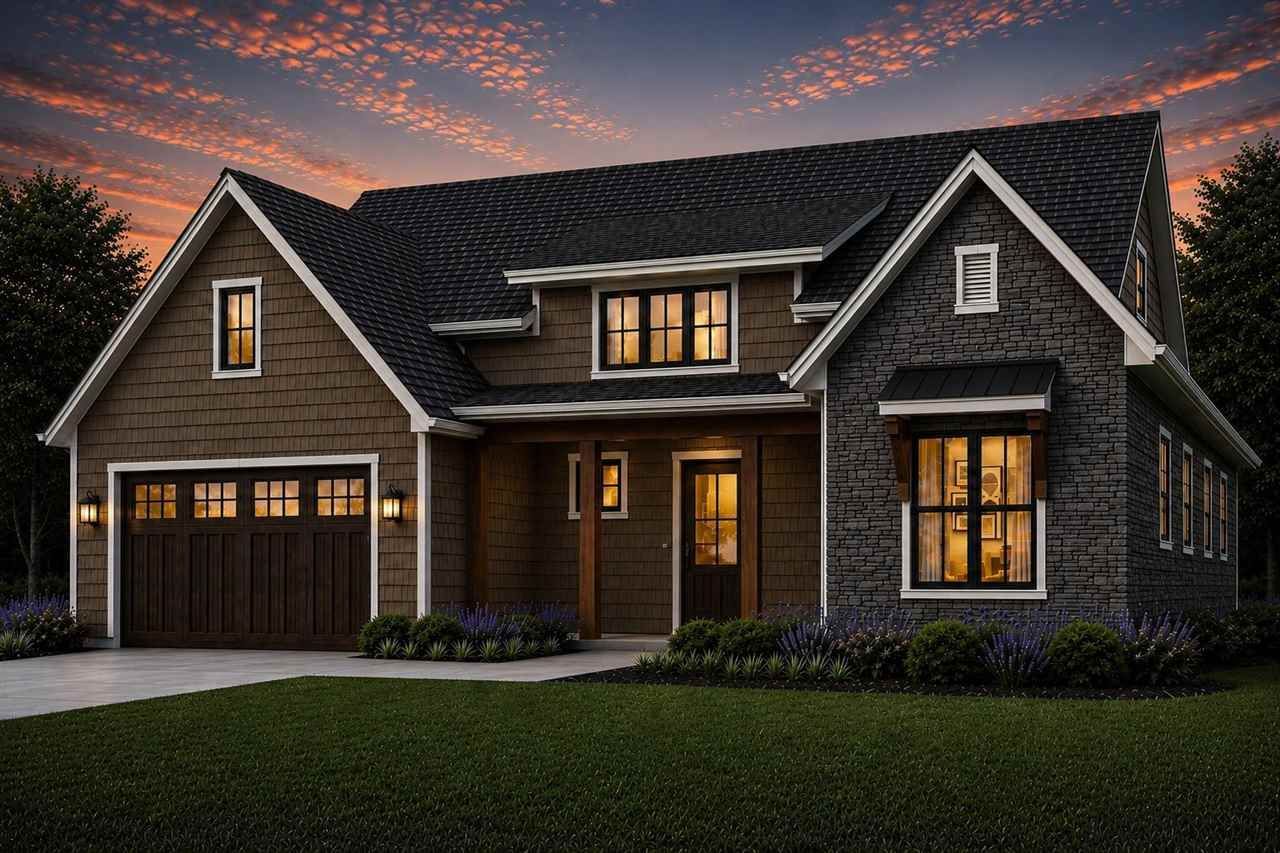
This is your opportunity to build your Birchwood dream home - this charming "to be built" residence showcases beautiful curb appeal with a welcoming front porch and a private outdoor living area featuring a dedicated barbecue nook?perfect for entertaining family and friends. The thoughtfully designed floor plan offers generous gathering spaces while maintaining a warm, inviting atmosphere. The open-concept main living area seamlessly connects the kitchen, dining, and great room, highlighted by vaulted ceilings in both the great room and the primary suite. A stunning fireplace creates a cozy focal point, while expansive windows fill the home with natural light and frame peaceful views of the wooded setting. The main level is designed for convenient everyday living, featuring the primary suite, two additional bedrooms, and a laundry room. Above the garage, a spacious bonus room provides endless possibilities for a home office, media room, fitness space, or guest accommodations. Built by the highly regarded Petoskey Custom Homes, you'll have the opportunity to personalize your new home by selecting your preferred interior and exterior finishes, cabinetry, fixtures, flooring, and appliances, creating a home that truly reflects your style. Don't miss this exceptional opportunity to build your dream home in one of Northern Michigan's most sought-after communities.
Property Features
Property Type: Residential - Single Family
Basement: Yes
Cooling: Central Air
Garage: 2.5 car attached
Heating: Natural Gas, Forced Air
Roof Type: Asphalt Shingle
Feature Descriptions
Exterior: Wood Frame/Site Built
Sewer: Septic
Water: Well, Common
Local Schools
School District: Harbor Springs
Listed By / Shown By
Listed By
Agency Name: Bay North Realty Co.
Agency Phone: 231-622-3564
Shown By
Agent Name: Malia K. Hughes, Realtor ® - The Malia Group
Agent Phone: Cell: (937) 935-8008
Agency Title: Key Realty

Estimate Your Payment
Estimated Payment
$ 6,856.47 per month $6,516.68 Principal & Interest $0.00 Property Tax (data not provided by mls) $339.79 Homeowner's InsuranceChange Payment Information
Privacy Policy / DMCA Notice / ADA Accessibility


This site is hosted, designed and copyright
© 1994 - 2026 by
Delta Media Group, Inc. -- Patent Pending --
Agency License Information: 1-877-539-7589 | Ohio Lic# REC.2010002888 6800 W Central Ave #B, Toledo, OH 43617 | Michigan Lic# 6505366134 8040 Summerfield Rd, Lambertville, MI 48144 | Indiana Lic# RC52400106 3029 W Smith Valley Rd #211, Greenwood, IN 46142 | West Virginia LIC# 010306 Erin Rickman, Broker. 410 Market St #3, Parkersburg, WV, 26101 | Colorado LIC# EC.100108419 603 Rood Ave, Grand Junction, CO 81501 | Nevada LIC# B.0146350.LLC 9190 Double Diamond Pwky, Reno, NV 89521 | Florida LIC# CQ1073507 16638 Mooner Plank Cir, Wimauma, FL 33598 | Illinois LIC# 481014661 640 S Washington St. Suite 212, Naperville, IL 60540
Agent License Information: SALM.2008001822
2876 Greenbriar | MLS# 480210
This single family home located at 2876 Greenbriar, Harbor Springs, MI 49740 is currently listed for sale with an asking price of $1,165,000. This property has 3 bedrooms and 2 full and 1 partial baths with 2136 sq. ft. Greenbriar is located within the Harbor Springs school district. Search Harbor Springs real estate on www.maliahughesrealtor.com today.