BEDS2
BATHS2 full
SQUARE FEET1,695
MLS#5229349
STATUSActive
PROPERTY TYPEResidential - Condominium
SUBDIVISIONVillage Green/Westlake Condo
SCHOOLWestlake City
Property Description
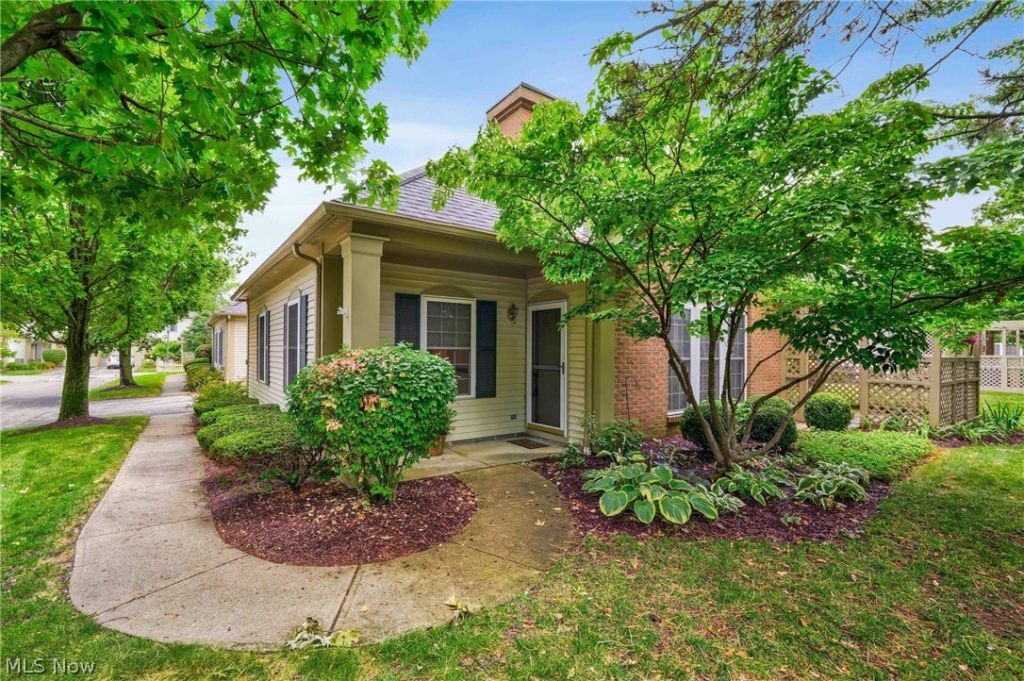
Enjoy low-maintenance living in the sought-after Village Green community with this beautifully kept end-unit condo offering nearly 1,700 square feet in a prime spot near the pool and surrounded by park-like landscaping. Inside, a bright, open floor plan welcomes you with a vaulted living room filled with natural light from arched windows, centered around a cozy gas fireplace with a classic mantle. Custom window treatments add warmth and charm throughout. The spotless kitchen features Corian countertops, a subway tile backsplash, dual sink, gas range, breakfast bar, and all appliances included. The adjoining dining area opens to a private patio with a lovely pergola?perfect for morning coffee, outdoor meals, or relaxing in the landscaped setting. First-floor laundry with washer and dryer makes daily life a breeze. Upstairs, a spacious loft offers flexibility for a home office, hobby space, or extra living area, along with generous storage, including a cedar closet?ideal for downsizing without sacrificing space. With its end-unit privacy, open layout, versatile loft, private outdoor retreat, and plenty of storage, this Village Green condo is ready for its next owner to enjoy.
Property Features
Property Type: Residential - Condominium
Basement: None
Cooling: Central Air
Fireplaces: 1
Garage: 1 car attached
Heating: Gas
Home Style: Cape Cod, Cluster Home, Ranch
Roof Type: Asphalt, Fiberglass
Stories: 1.0
Taxes: $3,855 / year
Year Built: 1992
Amenities
Built-in Features
Cedar Closet(s)
Ceiling Fan(s)
Crown Molding
High Ceilings
His and Hers Closets
Primary Downstairs
Multiple Closets
Open Floorplan
Pantry
Storage
Vaulted Ceiling(s)
Walk-In Closet(s)
Private Entrance
Private Yard
Feature Descriptions
Accessibility: Accessible Full Bath
Appliances: Dryer, Dishwasher, Disposal, Microwave, Range, Refrigerator, Washer
Community Features: Pool
Exterior: Brick, Vinyl Siding
Fireplace: Gas, Glass Doors, Gas Log, Living Room
Laundry: Main Level, Laundry Room, Laundry Tub, In Unit, Sink
Lot: Close to Clubhouse, Dead End, Near Golf Course, Landscaped, Near Public Transit, Many Trees, Secluded, Wooded
Parcel#: 215-07-938C
Parking: Additional Parking, Attached, Direct Access, Driveway, Electricity, Garage, Garage Door Opener
Patio/Porch: Front Porch, Patio
Pets Allowed: Cats OK, Dogs OK
Pool: In Ground, Outdoor Pool, Private, Community
Security: Security System
Sewer: Public Sewer
Swimming Pool: Yes
View: Trees/Woods
Water: Public
Window: Window Treatments
Local Schools
School District: Westlake City
Listed By / Shown By
Listed By
Agency Name: Russell Real Estate Services
Agency Contact: dsbreslin@gmail.com, 216-407-8696
Shown By
Agent Name: Malia K. Hughes, Realtor ® - The Malia Group
Agent Phone: Cell: (937) 935-8008
Agency Title: Key Realty

Estimate Your Payment
Estimated Payment
$ 1,892.65 per month $1,493.52 Principal & Interest $321.25 Property Tax $77.88 Homeowner's InsuranceChange Payment Information
Listing data compilation and photo(s) © 2026 - Multiple Listing Service, Inc. – All Rights Reserved
The photos may be altered, edited, enhanced or virtually staged.
Privacy Policy / DMCA Notice / ADA Accessibility


This site is hosted, designed and copyright
© 1994 - 2026 by
Delta Media Group, Inc. -- Patent Pending --
Agency License Information: 1-877-539-7589 | Ohio Lic# REC.2010002888 6800 W Central Ave #B, Toledo, OH 43617 | Michigan Lic# 6505366134 8040 Summerfield Rd, Lambertville, MI 48144 | Indiana Lic# RC52400106 3029 W Smith Valley Rd #211, Greenwood, IN 46142 | West Virginia LIC# 010306 Erin Rickman, Broker. 410 Market St #3, Parkersburg, WV, 26101 | Colorado LIC# EC.100108419 603 Rood Ave, Grand Junction, CO 81501 | Nevada LIC# B.0146350.LLC 9190 Double Diamond Pwky, Reno, NV 89521 | Florida LIC# CQ1073507 16638 Mooner Plank Cir, Wimauma, FL 33598 | Illinois LIC# 481014661 640 S Washington St. Suite 212, Naperville, IL 60540
Agent License Information: SALM.2008001822
3082 Village Green Drive | MLS# 5229349
This condo located at 3082 Village Green Drive , Westlake, OH 44145 is currently listed for sale with an asking price of $267,000. This property was built in 1992 and has 2 bedrooms and 2 full baths with 1695 sq. ft. Village Green Drive is located in the Village Green/Westlake Condo subdivision within the Westlake City school district. Search Village Green/Westlake Condo real estate on www.maliahughesrealtor.com today.