BEDS3
BATHS2 full
SQUARE FEET2,573
MLS#1047662
STATUSActive
PROPERTY TYPEResidential - Single Family
SCHOOLRiverside
Property Description
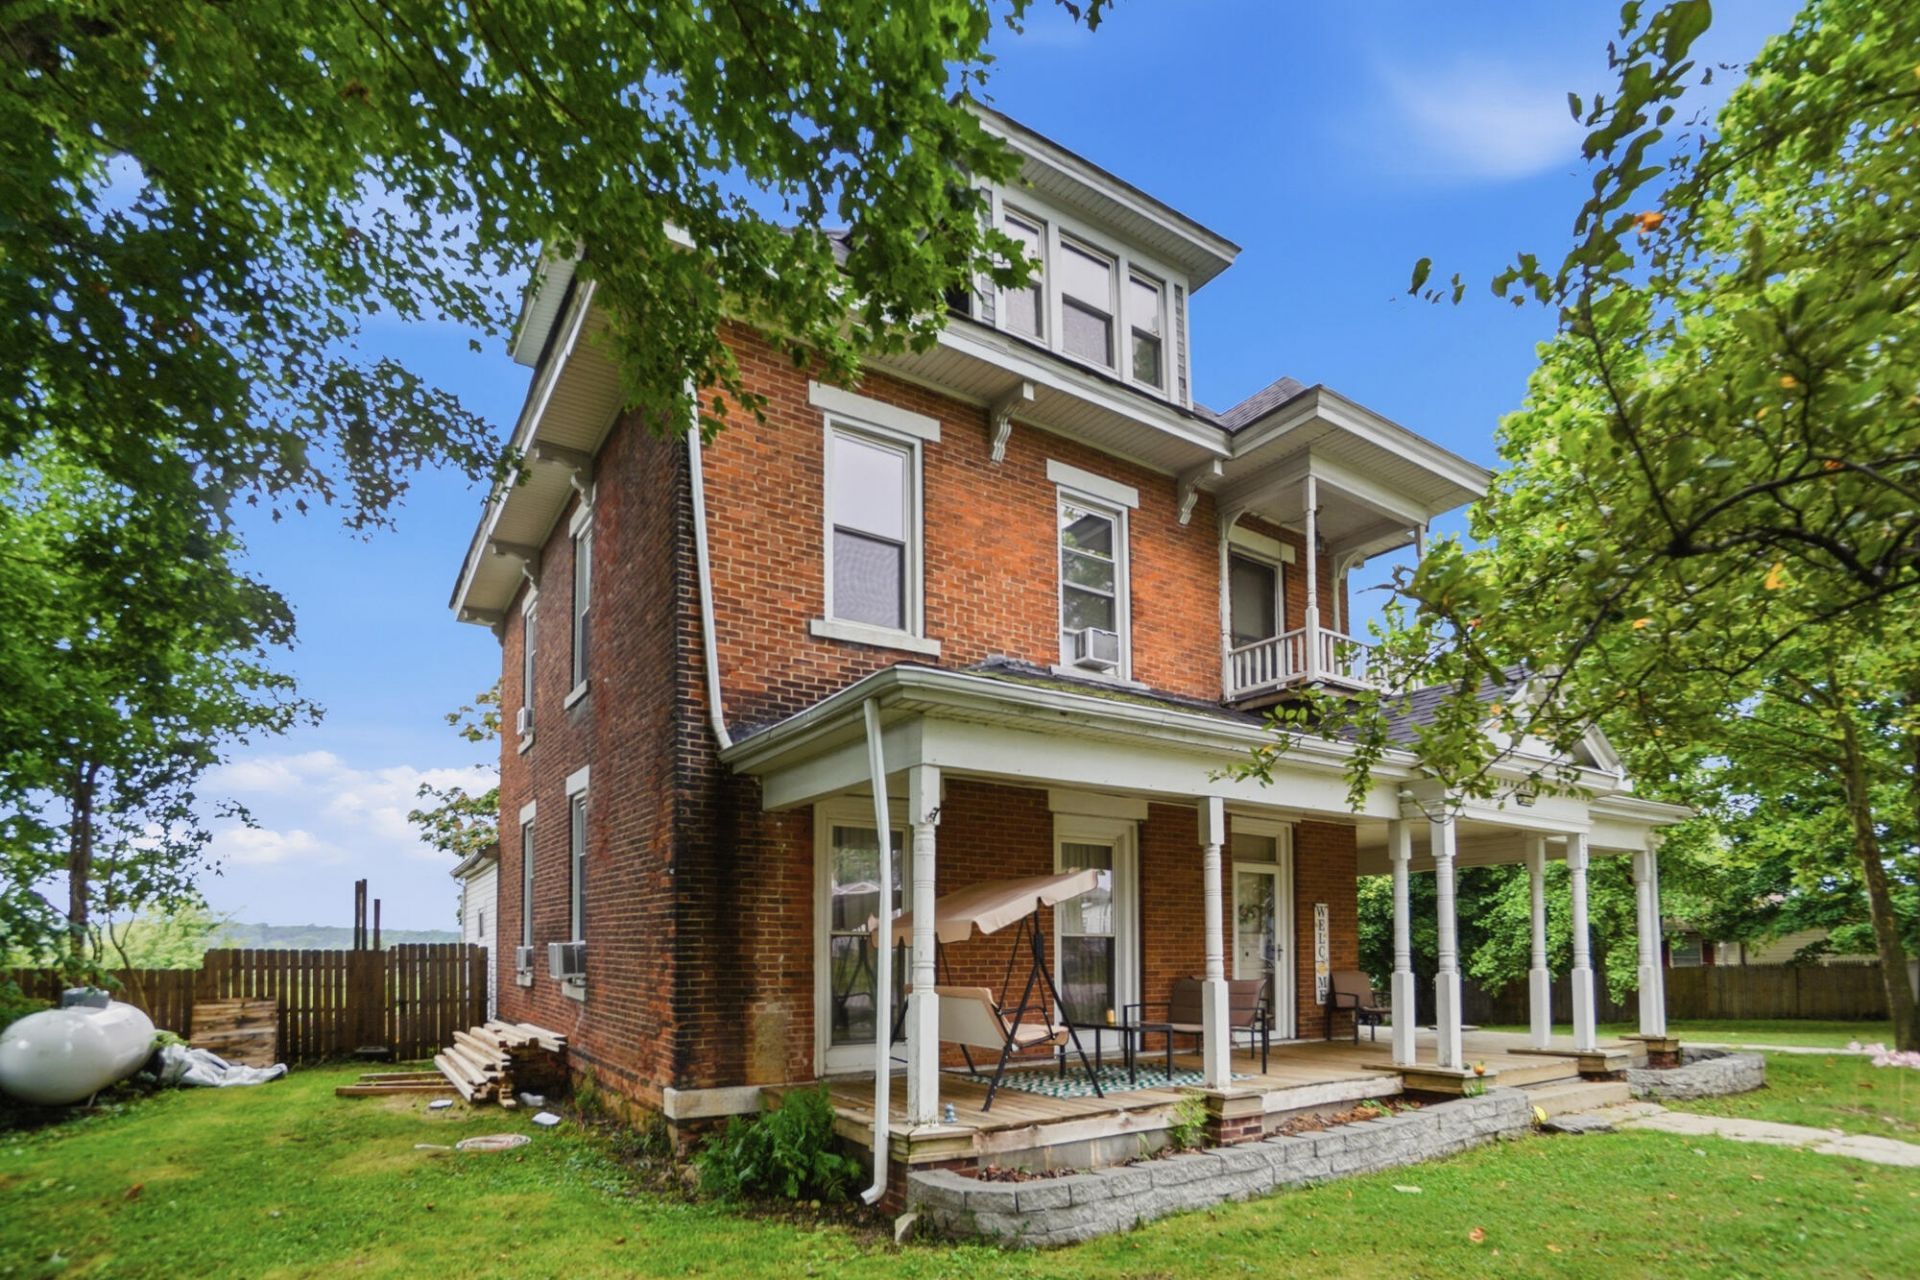
Welcome to 323 N Main Street in DeGraff! This spacious 3 bedroom, 2 bath home offers more room and flexibility than you might expect, including an additional space that could serve as a 4th bedroom, home office, playroom, or whatever fits your lifestyle. As a former duplex, this home also offers the unique flexibility of potentially converting one of the bedrooms back into a kitchen if desired. Fresh paint throughout creates a bright, refreshed fell, while several major updates have already been taken care of. THe kitchen features a newer range, and microwave with the dishwasher, washer and dryer replaced in 2023. A new roof and privacy fence were added in 2024, along with updated flooring in several areas of the home in 2023. Outside, enjoy an approximately 500 square foot chicken run, which can remain with the property or be removed at the buyers request. Current window A/C units will also remain if desired. With generous living space, versatile areas, important updates, and unique potential, this home offers the space and functionality todays buyers are looking for. Come see everything 323 N Main St has to offer!
Property Features
Property Type: Residential - Single Family
Basement: Crawl Space, Unfinished
Garage: No Garage
Heating: Baseboard, Propane, Forced Air, Electric
Lot Size: 0.44 Acres
Stories: 2.5
Taxes: $1,894
Year Built: 1900
Amenities
Attic
Deck
Porch
Feature Descriptions
Appliances: Electric Water Heater, Refrigerator, Range, Dishwasher
Days on Site: 22
Exterior: Brick
Fireplace: Inoperable
Foundation: Cellar
Lot: Residential Lot
Lot Dimensions: 33 x 125 x 70 x 150
Parcel ID: 261170604003002
Sewer: Public Sewer
Special Features: Bath 1st Floor, Bed 1st Floor
Water: Supplied Water
Room Sizes
Family Room: 13.00X16.00 Level - 1
Entrance: 15.00X8.00 Level - 1
Living Room: 14.00X15.00 Level - 1
Bedroom 1: 14.00X18.00 Level - 1
Study: 10.00X13.00 Level - 1
Kitchen: 14.00X13.00 Level - 1
Bathroom 1: 14.00X4.00 Level - 1
Primary Bedroom: 18.00X15.00 Level - 2
Bedroom 2: 13.00X9.00 Level - 2
Bedroom 3: 12.00X10.00 Level - 2
Other: 30.00X30.00 Level - 3
Local Schools
School District: Riverside
Listed By / Shown By
Listed By
Agency Name: Garden Gate Realty, Inc.
Agent Name: Sheena Ellison
Agency Phone: (937) 335-2522

Shown By
Agent Name: Malia K. Hughes, Realtor ® - The Malia Group
Agent Phone: Cell: (937) 935-8008
Agency Title: Key Realty

Estimate Your Payment
Estimated Payment
$ 1,510.88 per month $1,286.00 Principal & Interest $157.83 Property Tax $67.05 Homeowner's InsuranceChange Payment Information
Privacy Policy / DMCA Notice / ADA Accessibility


This site is hosted, designed and copyright
© 1994 - 2026 by
Delta Media Group, Inc. -- Patent Pending --
Agency License Information: 1-877-539-7589 | Ohio Lic# REC.2010002888 6800 W Central Ave #B, Toledo, OH 43617 | Michigan Lic# 6505366134 8040 Summerfield Rd, Lambertville, MI 48144 | Indiana Lic# RC52400106 3029 W Smith Valley Rd #211, Greenwood, IN 46142 | West Virginia LIC# 010306 Erin Rickman, Broker. 410 Market St #3, Parkersburg, WV, 26101 | Colorado LIC# EC.100108419 603 Rood Ave, Grand Junction, CO 81501 | Nevada LIC# B.0146350.LLC 9190 Double Diamond Pwky, Reno, NV 89521 | Florida LIC# CQ1073507 16638 Mooner Plank Cir, Wimauma, FL 33598 | Illinois LIC# 481014661 640 S Washington St. Suite 212, Naperville, IL 60540
Agent License Information: SALM.2008001822
323 N Main Street | MLS# 1047662
This single family home located at 323 N Main Street, De Graff, OH 43318 is currently listed for sale with an asking price of $229,900. This property was built in 1900 and has 3 bedrooms and 2 full baths with 2573 sq. ft. N Main Street is located within the Riverside school district. Search De Graff real estate on www.maliahughesrealtor.com today.