BEDS3
BATHS2 full
SQUARE FEET1,644
MLS#2026036111
STATUSContingent
PROPERTY TYPEResidential - Single Family
SUBDIVISIONGOLDEN GATE ESTATES
Property Description
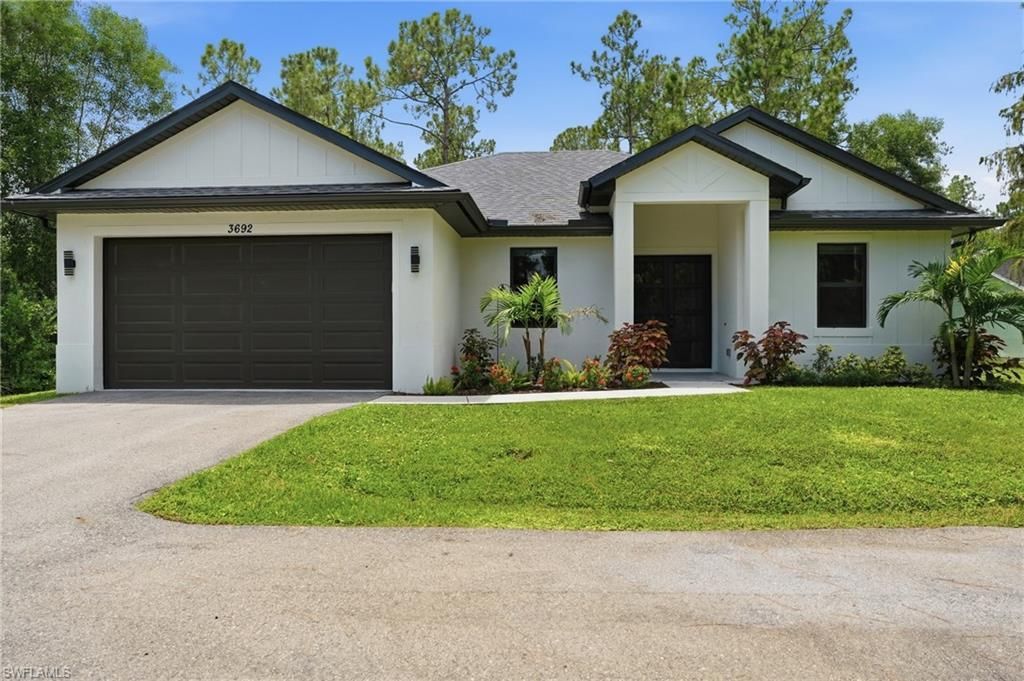
Spread out and breathe on this expansive 1.59-acre property, offering the rare luxury of true outdoor freedom. Whether you're dreaming of a custom pool oasis or need ample space for a boat and recreational gear, this massive lot provides the perfect canvas for your lifestyle.Inside, the open-concept layout is defined by soaring vaulted ceilings and high-end finishes that elevate every corner. The heart of the home features a sleek kitchen equipped with solid wood, soft-close cabinetry, granite countertops, and stainless steel appliances. Durable tile flooring runs throughout the entire space, complemented by 8-foot doors and elegant 5 1/4 baseboards. For peace of mind and energy efficiency, the home is fully outfitted with impact-resistant windows and doors.The primary suite serves as a private retreat, featuring a sophisticated tray ceiling, recessed lighting, and a generous walk-in closet. The attached primary bath offers a spa-like experience with a double vanity and a massive walk-in shower finished with a glass door. A dedicated den provides the flexibility needed for a home office or creative studio.Practicality meets polish with an included asphalt driveway, full gutter system, and an automatic sprinkler system to keep the grounds looking sharp.
Property Features
Property Type: Residential - Single Family
Cooling: Central Electric
Garage: 2 car attached
Heating: Central Electric
Lot Size: 1.59 Acres
Roof Type: Shingle
Stories: 1.0
Taxes: $4,729
Year Built: 2023
Amenities
Room for Pool
Sprinkler Auto
Feature Descriptions
Bedroom/Den: 3 - Den
Bedroom: 3+Den
Construction: Concrete Block, Stucco
Days on Site: 3
Den: Yes
Dining: Breakfast Bar, Dining - Living
Exterior: Concrete Block, Stucco
Flooring: Tile
Furnished: Unfurnished
GEO Area: NA45 - GGE 13,48,51,79-93
Hoa Fee: $0
Home Warranty Y/N: No
Interior: Split Bedrooms, Den - Study, Built-In Cabinets, Pantry, Tray Ceiling(s), Vaulted Ceiling(s), Walk-In Closet(s)
Irrigation: Well
Laundry: Washer/Dryer Hookup, Inside, Sink
Lease Considered Y/N: No
Listing Terms: Buyer Finance/Cash
Lot: Oversize
Ownership: Single Family
Parcel #: 40865240007
Parking: None, Garage Door Opener, Attached
Pets: No Approval Needed
Property Attached Y/N: No
Property Sub-Type: Single Family Residence
Sewer: Septic Tank
Sewer: Septic Tank
SQFT Total: 2262
Transfer Fee: 0
Units in Building: Square Feet
View: Trees/Woods
Water: Well
Water: Well
Windows: Impact Resistant, Impact Resistant Windows
Listed By / Shown By
Listed By
Agency Name: Coldwell Banker Realty
Agency Phone: 239-945-1414
Shown By
Agent Name: Malia K. Hughes, Realtor ® - The Malia Group
Agent Phone: Cell: (937) 935-8008
Agency Title: Key Realty

Estimate Your Payment
Estimated Payment
$ 3,542.76 per month $2,992.64 Principal & Interest $394.08 Property Tax $156.04 Homeowner's InsuranceChange Payment Information
Privacy Policy / DMCA Notice / ADA Accessibility


This site is hosted, designed and copyright
© 1994 - 2026 by
Delta Media Group, Inc. -- Patent Pending --
Agency License Information: 1-877-539-7589 | Ohio Lic# REC.2010002888 6800 W Central Ave #B, Toledo, OH 43617 | Michigan Lic# 6505366134 8040 Summerfield Rd, Lambertville, MI 48144 | Indiana Lic# RC52400106 3029 W Smith Valley Rd #211, Greenwood, IN 46142 | West Virginia LIC# 010306 Erin Rickman, Broker. 410 Market St #3, Parkersburg, WV, 26101 | Colorado LIC# EC.100108419 603 Rood Ave, Grand Junction, CO 81501 | Nevada LIC# B.0146350.LLC 9190 Double Diamond Pwky, Reno, NV 89521 | Florida LIC# CQ1073507 16638 Mooner Plank Cir, Wimauma, FL 33598 | Illinois LIC# 481014661 640 S Washington St. Suite 212, Naperville, IL 60540
Agent License Information: SALM.2008001822
3692 8th Ave Se | MLS# 2026036111
This single family home located at 3692 8th Ave Se, Naples, FL 34117 is currently listed for sale with an asking price of $535,000. This property was built in 2023 and has 3 bedrooms and 2 full baths with 1644 sq. ft. 8th Ave Se is located in the GOLDEN GATE ESTATES subdivision. Search GOLDEN GATE ESTATES real estate on www.maliahughesrealtor.com today.