BEDS3
BATHS3 full
SQUARE FEET3,776
MLS#1046689
STATUSActive
PROPERTY TYPEResidential - Single Family
SUBDIVISIONBriarwood Sub
SCHOOLUrbana
Property Description
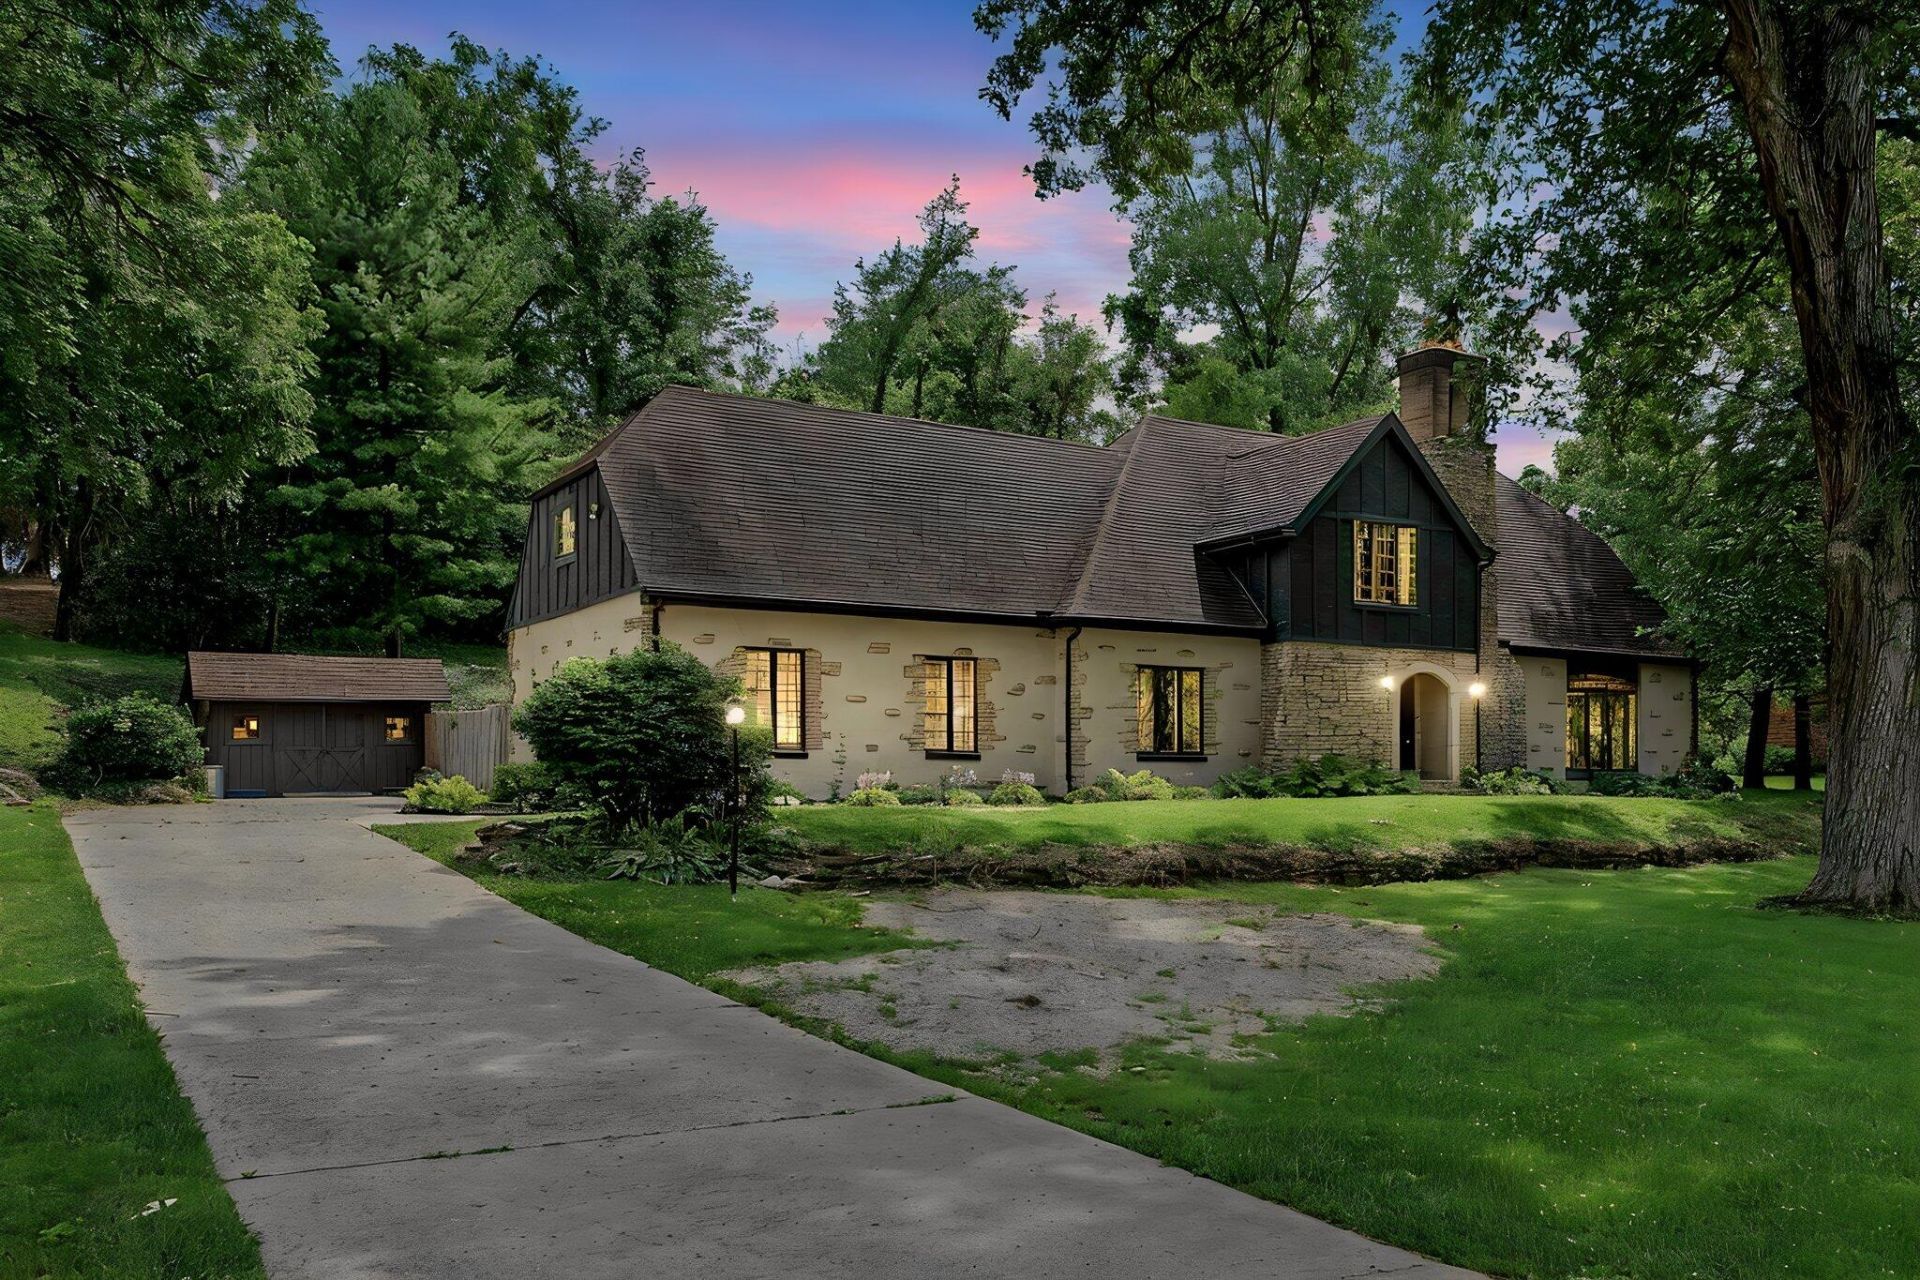
Dont miss this charming two-story Cape Cod-style home, featuring numerous modern updates including new flooring throughout and an updated kitchen. With three spacious bedrooms and three full bathrooms, this property also boasts a delightful sitting area at the top of the stairs, perfect for a playroom or office. Abundant storage and attic space enhance its appeal, all nestled on just an acre of land. Features a large living room and family room, offering plenty of space for entertaining. Additional highlights include new heat pump and triple water filtration system. The unique character of this home sets it apart, making it a must-see. Schedule your private walkthrough today to explore all this wonderful home has to offer!
Property Features
Property Type: Residential - Single Family
Basement: Crawl Space
Cooling: Central Air, Window Unit(s), Wall Unit(s)
Garage: 2 car attached
Garage: Attached
Heating: Baseboard, Heat Pump, Forced Air
Home Style: Cape Cod
Lot Size: 1.13 Acres
Stories: 2.0
Taxes: $4,570
Year Built: 1980
Feature Descriptions
Days on Site: 19
Exterior: Stone, Stucco
Lot: Residential Lot
Lot Dimensions: 1.13
Parcel ID: K411111192502200
Sewer: Septic Tank
Water: Well
Zoning: Residential
Room Sizes
Kitchen: 11.20X13.40 Level - 1
Breakfast: 8.80X15.10 Level - 1
Dining Room: 13.20X16.10 Level - 1
Bathroom 1: 8.50X7.40 Level - 1
Family Room: 25.70X15.30 Level - 1
Living Room: 25.70X15.90 Level - 1
Bedroom 1: 23.70X20.00 Level - 2
Bedroom 2: 13.20X18.10 Level - 2
Primary Bedroom: 19.11X15.30 Level - 2
Local Schools
School District: Urbana
Listed By / Shown By
Listed By
Agency Name: eXp Realty
Agent Name: Brittany Drake
Agency Phone: (513) 255-2886

Shown By
Agent Name: Malia K. Hughes, Realtor ® - The Malia Group
Agent Phone: Cell: (937) 935-8008
Agency Title: Key Realty

Estimate Your Payment
Estimated Payment
$ 2,999.83 per month $2,489.20 Principal & Interest $380.83 Property Tax $129.79 Homeowner's InsuranceChange Payment Information
Privacy Policy / DMCA Notice / ADA Accessibility


This site is hosted, designed and copyright
© 1994 - 2026 by
Delta Media Group, Inc. -- Patent Pending --
Agency License Information: 1-877-539-7589 | Ohio Lic# REC.2010002888 6800 W Central Ave #B, Toledo, OH 43617 | Michigan Lic# 6505366134 8040 Summerfield Rd, Lambertville, MI 48144 | Indiana Lic# RC52400106 3029 W Smith Valley Rd #211, Greenwood, IN 46142 | West Virginia LIC# 010306 Erin Rickman, Broker. 410 Market St #3, Parkersburg, WV, 26101 | Colorado LIC# EC.100108419 603 Rood Ave, Grand Junction, CO 81501 | Nevada LIC# B.0146350.LLC 9190 Double Diamond Pwky, Reno, NV 89521 | Florida LIC# CQ1073507 16638 Mooner Plank Cir, Wimauma, FL 33598 | Illinois LIC# 481014661 640 S Washington St. Suite 212, Naperville, IL 60540
Agent License Information: SALM.2008001822
4185 Briarwood Drive | MLS# 1046689
This single family home located at 4185 Briarwood Drive, Urbana, OH 43078 is currently listed for sale with an asking price of $445,000. This property was built in 1980 and has 3 bedrooms and 3 full baths with 3776 sq. ft. Briarwood Drive is located in the Briarwood Sub subdivision within the Urbana school district. Search Briarwood Sub real estate on www.maliahughesrealtor.com today.