BEDS5
BATHS3 full 1 partial
SQUARE FEET3,850
MLS#1047056
STATUSActive
PROPERTY TYPEResidential - Single Family
SUBDIVISIONBriarwood Sub
SCHOOLUrbana
Property Description
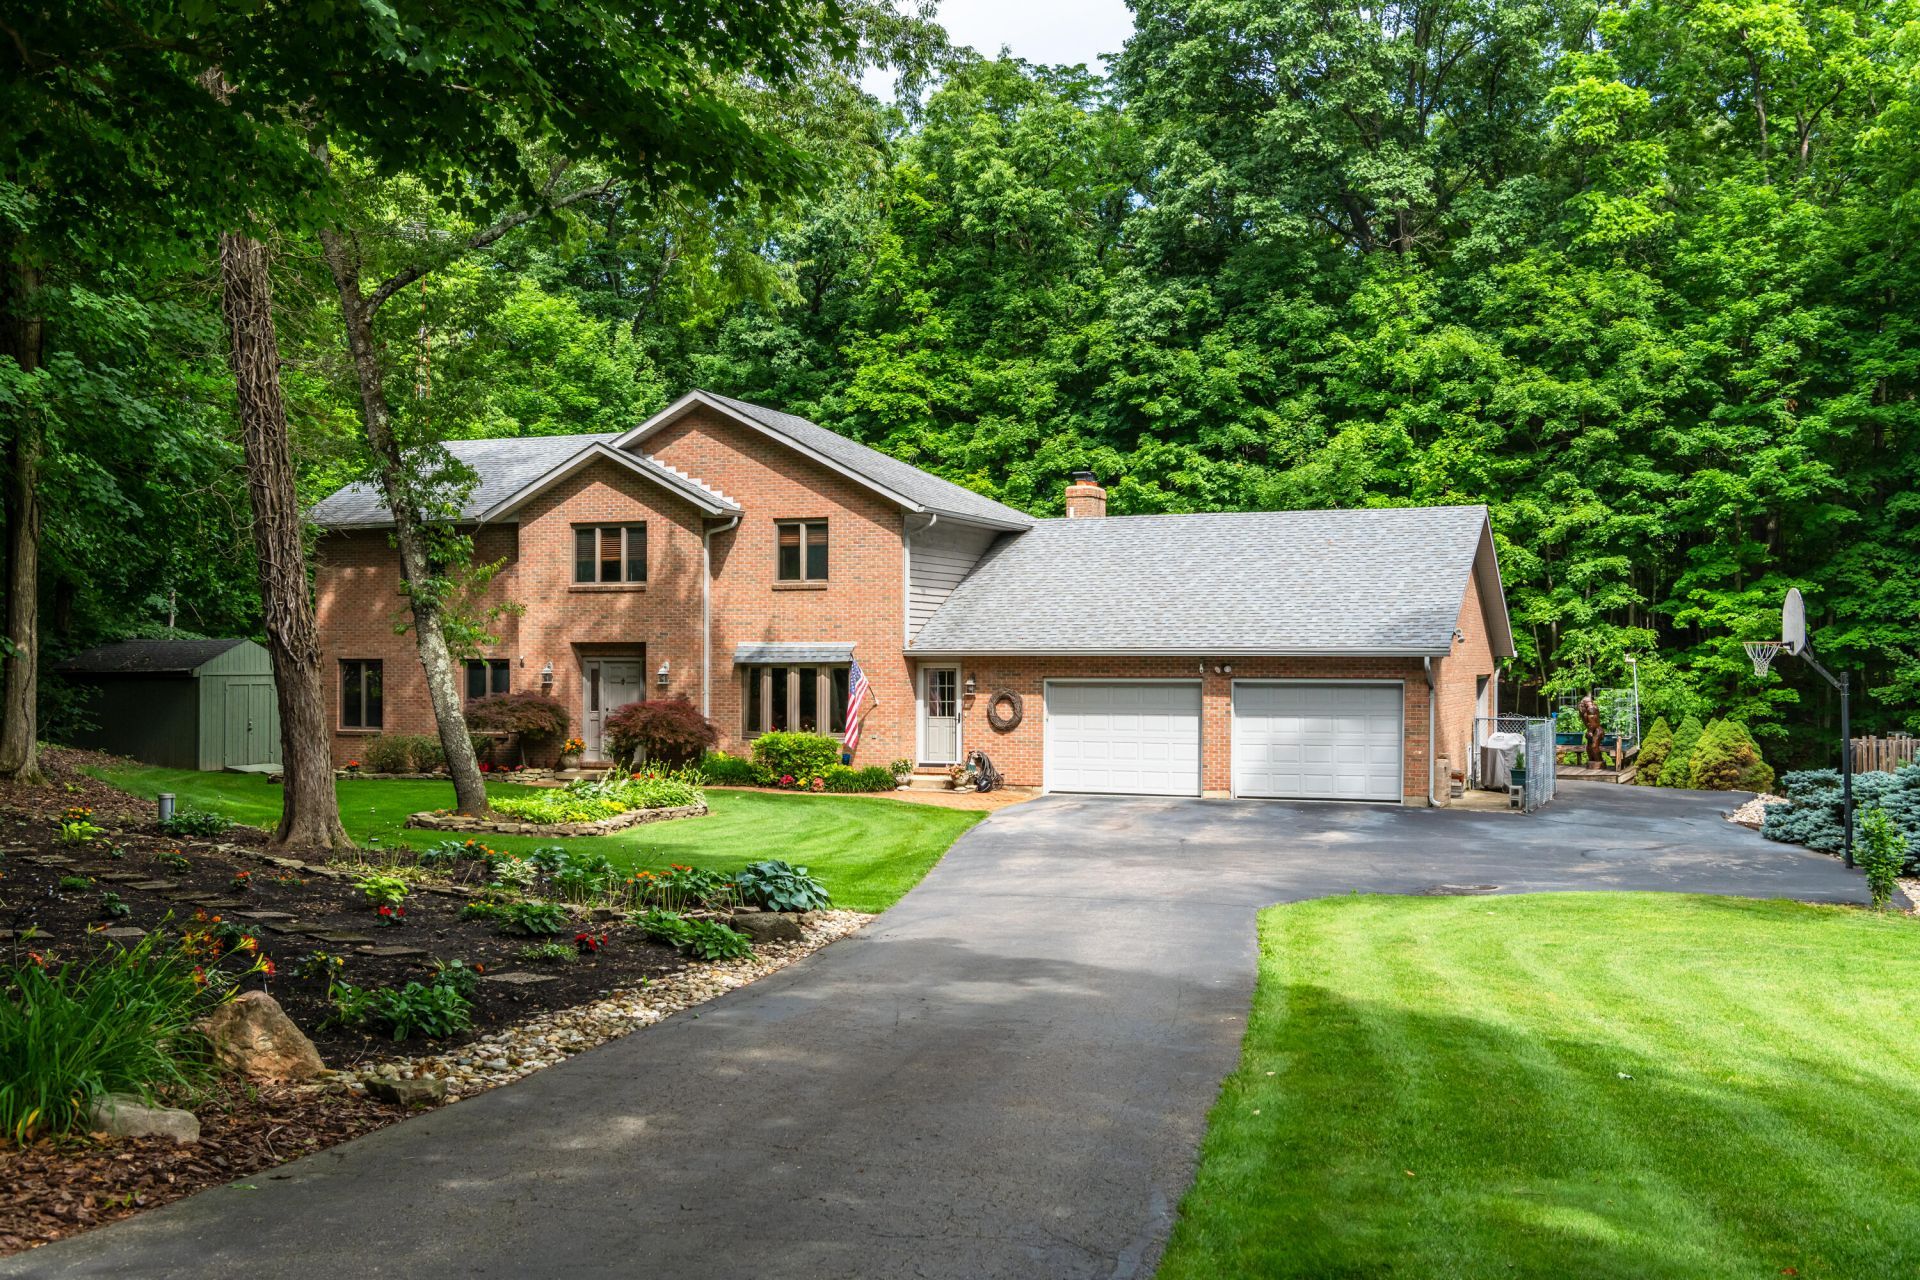
Here is an extraordinary custom built brick estate on 2.2 wooded acres in a desirable country subdivision, offering privacy and easy access to US 68 and I-70. Offering nearly 5,000 square feet of finished living space across all three levels, along with more than 500+ square feet of outdoor living areas, this home has been thoughtfully designed for both comfortable everyday living and impressive entertaining. Inside youll discover luxury finishes, custom millwork, premium materials, and numerous upgrades that make this residence truly one of a kind. The main level features a stunning, great room with a floor to ceiling brick gas fireplace, built-ins and opens into an impressive sunroom surrounded by windows overlooking the peaceful, wooded setting and stream. The custom kitchen showcases Cambria quartz countertops, abundant cabinetry, an eating bar, pantry and all appliances stay while featuring elegant archways providing an open view into the great room while maintaining architectural character and charm. A spacious laundry/mudroom with half bath connects to the 3-car attached garage. The home offers 5 bedrooms with flexibility for a 6th, including two luxurious primary suites, one on the main level and another upstairs, both featuring spa-inspired baths with large walk-in showers and freestanding air tubs. The upstairs suite also includes heated bathroom floors, making it ideal for multi-generational living. The finished lower level includes a large rec room, exercise room, home office and storage room. Additional highlights include a heated garage bay perfect for a workshop, two storage sheds with electricity, geothermal heating and cooling, whole-house water filtration and the home is totally electric except for the gas fireplace. Combining luxury finishes, exceptional craftsmanship, energy efficiency, flexible living spaces and a peaceful, wooded setting and stream, this one-of-a-kind property offers elegant country living just minutes from major highways.
Property Features
Property Type: Residential - Single Family
Basement: Finished, Partial
Cooling: Geothermal
Fireplaces: 1
Garage: 3 car attached
Garage: Attached, Workshop in Garage, Garage Door Opener
Heating: Geothermal
Lot Size: 2.21 Acres
Stories: 2.0
Taxes: $5,922
Year Built: 1989
Amenities
Cathedral Ceiling(s)
Walk-In Closet(s)
Skylight(s)
Window Coverings
French Doors
Ceiling Fan(s)
Deck
Feature Descriptions
Additional Parcel ID: K41-11-11-19-25--045-00
Additional Structures: Shed(s), Workshop
Additional Tax Info: Additional Parcels
Appliances: Electric Water Heater, Water Softener Owned, Washer, Trash Compactor, Refrigerator, Range, Microwave, Disposal, Dryer, Dishwasher, Cooktop
Days on Site: 1
Exterior: Brick
Fireplace: Gas, One Fireplace
Lot: Residential Lot, Wooded
Lot Dimensions: *
Parcel ID: K411111192504600
Sewer: Aeration
Special Features: Bath 1st Floor, Bed 1st Floor
Utilities: Propane
Water: Well
Waterfront: Stream
Wooded: Yes
Room Sizes
Living Room: 26.00X15.00 Level - 1
Family Room: 24.00X19.00 Level - 1
Study: 17.00X16.00 Level - 1
Dining Room: 13.00X13.00 Level - 1
Kitchen: 15.00X13.00 Level - 1
Breakfast: 10.00X9.00 Level - 1
Entrance: 14.00X13.00 Level - 1
Primary Bedroom: 17.00X17.00 Level - 1
Bedroom 1: 19.00X13.00 Level - 2
Bedroom 2: 17.00X12.00 Level - 2
Bedroom 3: 17.00X12.00 Level - 2
Bedroom 4: 13.00X8.00 Level - 2
Rec Room: 44.00X14.00 Level - L
Office: 18.00X10.00 Level - L
Other: 15.00X11.00 Level - L
Utility Room: 11.00X8.00 Level - 1
Local Schools
School District: Urbana
Listed By / Shown By
Listed By
Agency Name: RE/MAX Alliance Realty
Agent Name: V. Patrick Hamilton
Agency Phone: (937) 652-1100

Shown By
Agent Name: Malia K. Hughes, Realtor ® - The Malia Group
Agent Phone: Cell: (937) 935-8008
Agency Title: Key Realty

Estimate Your Payment
Estimated Payment
$ 3,729.87 per month $3,075.98 Principal & Interest $493.50 Property Tax $160.39 Homeowner's InsuranceChange Payment Information
Privacy Policy / DMCA Notice / ADA Accessibility


This site is hosted, designed and copyright
© 1994 - 2026 by
Delta Media Group, Inc. -- Patent Pending --
Agency License Information: 1-877-539-7589 | Ohio Lic# REC.2010002888 6800 W Central Ave #B, Toledo, OH 43617 | Michigan Lic# 6505366134 8040 Summerfield Rd, Lambertville, MI 48144 | Indiana Lic# RC52400106 3029 W Smith Valley Rd #211, Greenwood, IN 46142 | West Virginia LIC# 010306 Erin Rickman, Broker. 410 Market St #3, Parkersburg, WV, 26101 | Colorado LIC# EC.100108419 603 Rood Ave, Grand Junction, CO 81501 | Nevada LIC# B.0146350.LLC 9190 Double Diamond Pwky, Reno, NV 89521 | Florida LIC# CQ1073507 16638 Mooner Plank Cir, Wimauma, FL 33598 | Illinois LIC# 481014661 640 S Washington St. Suite 212, Naperville, IL 60540
Agent License Information: SALM.2008001822
4316 Briarwood Drive | MLS# 1047056
This single family home located at 4316 Briarwood Drive, Urbana, OH 43078 is currently listed for sale with an asking price of $549,900. This property was built in 1989 and has 5 bedrooms and 3 full and 1 partial baths with 3850 sq. ft. Briarwood Drive is located in the Briarwood Sub subdivision within the Urbana school district. Search Briarwood Sub real estate on www.maliahughesrealtor.com today.