BEDS5
BATHS5 full 1 partial
SQUARE FEET5,760
MLS#TB8484887
STATUSActive
PROPERTY TYPEResidential - Single Family
SUBDIVISIONSUNSET PARK
Property Description
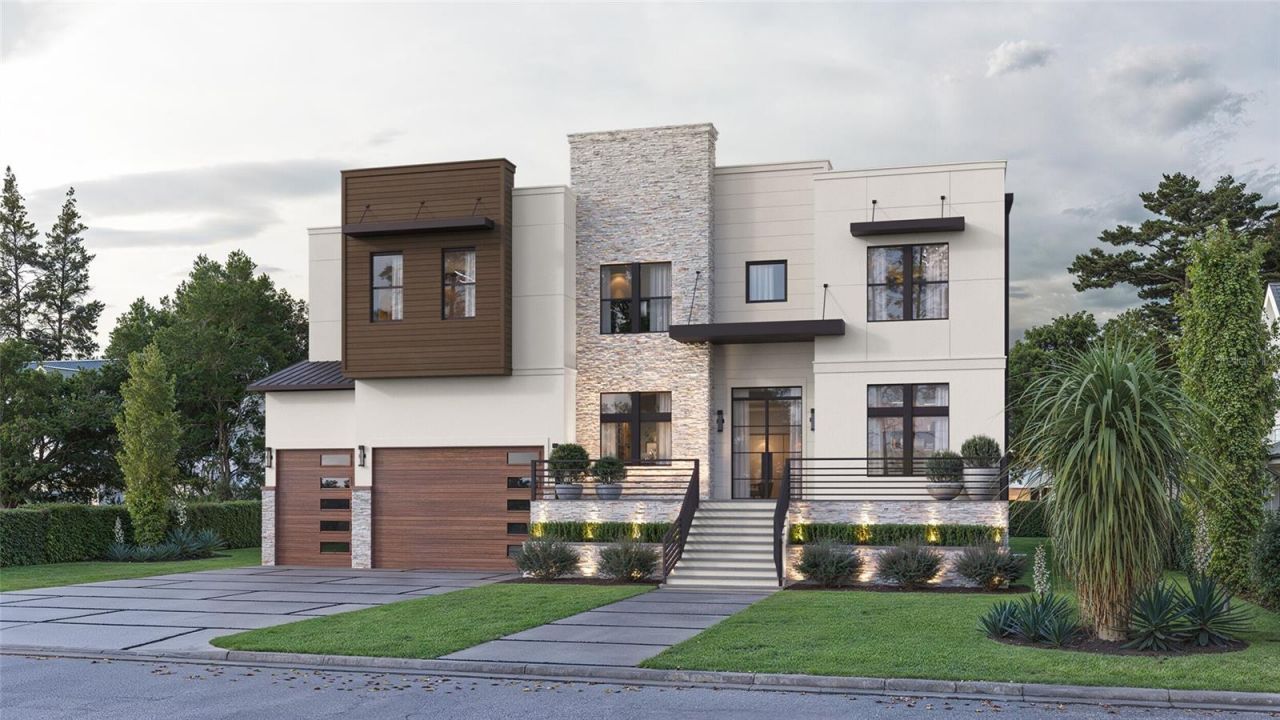
Under Construction. A striking and refined architectural statement in Sunset Park, this exceptional custom-built residence is offered at $3,975,000-crafted for those who expect more than just new construction, but true distinction.Purposefully designed to stand apart, this 5,760-square-foot estate embodies a level of intention, craftsmanship, and design continuity that is unparalleled. Every line, every finish, and every space has been curated to deliver a seamless balance of modern design and livable luxury.Spanning 5,760 square feet, this 5-bedroom, 5.5-bath estate seamlessly blends bold design with everyday livability. Clean lines, expansive spaces, and curated finishes create an atmosphere that is both elevated and inviting. An interior elevator and oversized 3-car garage provide convenience without compromise.. Built not just for today-but for longevity-this residence exceeds conventional construction standards delivering superior structural strength, energy efficiency, and storm resilience. Dual 18 SEER systems and high-performance materials further reinforce a commitment to sustainability, comfort, and long-term value-qualities that discerning buyers recognize and appreciate. This is a home that anticipates your lifestyle. Fully integrated smart home technology places control of climate, lighting, security, and entertainment at your fingertips, creating an environment where sophistication and simplicity coexist effortlessly. Beyond the walls, a private outdoor retreat awaits. The expansive pool and fully equipped outdoor kitchen create a resort-caliber setting designed for both intimate moments and grand entertaining-your own secluded escape in the heart of South Tampa. This is not simply another new construction home. It is a deliberate, stand-alone offering for the buyer who recognizes excellence, values precision, and refuses to compromise.New Legacy Homes sets a higher standard by ensuring your home does not leak air or let in dirt, debris, pollen, and moisture. This level of attention to detail is what sets them head and shoulders above other builders in Tampa.The list of features is extensive, but highlights include: Sub-Zero and Wolf appliance package, Level 5 drywall, NICE Home Automation System that controls everything from lights and stereo entertainment to the garage door and security. Additional features include a tankless water heater, paver driveway/lanai/front porch, large pool with spa, Outdoor Kitchen & in-wall pest tubes, professional landscape design, and a 22kW whole-home generator for uninterrupted power.A home of this caliber is not just seen-it is experienced.
Property Features
Property Type: Residential - Single Family
Cooling: Central Air, Humidity Control
Garage: 3 car attached
Heating: Baseboard, Central
Lot Size: 0.27 Acres
Roof Type: Shingle
Stories: 2.0
Taxes: $9,169
Year Built: 2026
Amenities
Elevator
High Ceilings
In Wall Pest System
PrimaryBedroom Upstairs
Sauna
Stone Counters
Wet Bar
Awning(s)
Outdoor Kitchen
Private Entrance
Private Mailbox
Private Yard
Feature Descriptions
Appliances: Bar Fridge, Dishwasher, Disposal, Dryer, Ice Maker, Microwave, Range, Refrigerator, Tankless Water Heater, Wine Refrigerator
Builder: New Legacy Homes
Days on Site: 162
Directions: South on Kennedy, right on Longfellow, home will be on the left
Energy Efficient: Appliances, Insulation, Water Heater, Windows
Exterior: Cement Siding, Stucco
Fireplace: Living Room
Fireplace Y/N: Yes
Flood Zone Code: AE
Flooring: Hardwood, Tile
Foundation: Concrete Perimeter
Garage Dimensions: 28x23
Home Warranty Y/N: No
Listing Terms: Cash, Conventional
Lot: Flood Insurance Required, FloodZone, Oversized Lot
Lot Dimensions: 0.27
Model: Aria
Other Equipment: Private Entrance, Private Yard
Ownership: Fee Simple
Pool: Heated, In Ground
Property Attached Y/N: No
Property Sub-Type: Single Family Residence
Sauna: Yes
Security: Security System
Sewer: Public Sewer
Showing Instructions: Call Listing Agent, Listing Agent Must Accompany, See Remarks, ShowingTime
Special Sale Provisions: None
Swimming Pool: Yes
Utilities: Electricity Available, Water Connected
Water: Public
Water Access Y/N: No
Zoning: RS-75
Room Sizes
Primary Bedroom: 15.1x19.1
Great Room: 20.4x19.4
Kitchen: 13.4x11
Dining Room: 11.4x14.6
Media Room: 16.8x20.2
Den: 13x12
Additional Bedroom: 12.6x12.4
Bathroom 3: 22.4x12.8
Bathroom 4: 13.9x12.1
Local Schools
High School: Plant City-HB
Middle School: Coleman-HB
Elementary School: Dale Mabry Elementary-HB
Listed By / Shown By
Listed By
Agency Name: BLAKE REAL ESTATE INC
Agency Contact: 727-359-0388
Shown By
Agent Name: Malia K. Hughes, Realtor ® - The Malia Group
Agent Phone: Cell: (937) 935-8008
Agency Title: Key Realty

Estimate Your Payment
Estimated Payment
$ 24,158.48 per month $22,235.02 Principal & Interest $764.08 Property Tax $1,159.38 Homeowner's InsuranceChange Payment Information

Member Participants (and their affiliated licensees, if applicable) shall indicate on their websites that IDX information is provided exclusively for consumers’ personal non-commercial use, that it may not be used for any purpose other than to identify prospective properties consumers may be interested in purchasing, that the data is deemed reliable but is not guaranteed by MLS GRID, and that the use of the MLS GRID Data may be subject to an end user license agreement prescribed by the Member Participant’s applicable MLS if any and as amended from time to time. MLS GRID may, at its discretion, require use of other disclaimers as necessary to protect Member Participant, and/or their MLS from liability.
Based on information submitted to the MLS GRID. All data is obtained from various sources and may not have been verified by broker or MLS GRID. Supplied Open House Information is subject to change without notice. All information should be independently reviewed and verified for accuracy. Properties may or may not be listed by the office/agent presenting the information.
Privacy Policy / DMCA Notice / ADA Accessibility


This site is hosted, designed and copyright
© 1994 - 2026 by
Delta Media Group, Inc. -- Patent Pending --
Agency License Information: 1-877-539-7589 | Ohio Lic# REC.2010002888 6800 W Central Ave #B, Toledo, OH 43617 | Michigan Lic# 6505366134 8040 Summerfield Rd, Lambertville, MI 48144 | Indiana Lic# RC52400106 3029 W Smith Valley Rd #211, Greenwood, IN 46142 | West Virginia LIC# 010306 Erin Rickman, Broker. 410 Market St #3, Parkersburg, WV, 26101 | Colorado LIC# EC.100108419 603 Rood Ave, Grand Junction, CO 81501 | Nevada LIC# B.0146350.LLC 9190 Double Diamond Pwky, Reno, NV 89521 | Florida LIC# CQ1073507 16638 Mooner Plank Cir, Wimauma, FL 33598 | Illinois LIC# 481014661 640 S Washington St. Suite 212, Naperville, IL 60540
Agent License Information: SALM.2008001822
4629 W Longfellow Avenue | MLS# TB8484887
This single family home located at 4629 W Longfellow Avenue, Tampa, FL 33629 is currently listed for sale with an asking price of $3,975,000. This property was built in 2026 and has 5 bedrooms and 5 full and 1 partial baths with 5760 sq. ft. W Longfellow Avenue is located in the SUNSET PARK subdivision. Search SUNSET PARK real estate on www.maliahughesrealtor.com today.