BEDS5
BATHS4 full 1 partial
SQUARE FEET4,851
MLS#226040514
STATUSActive
PROPERTY TYPEResidential - Single Family
SCHOOLOLENTANGY LOCAL
Property Description
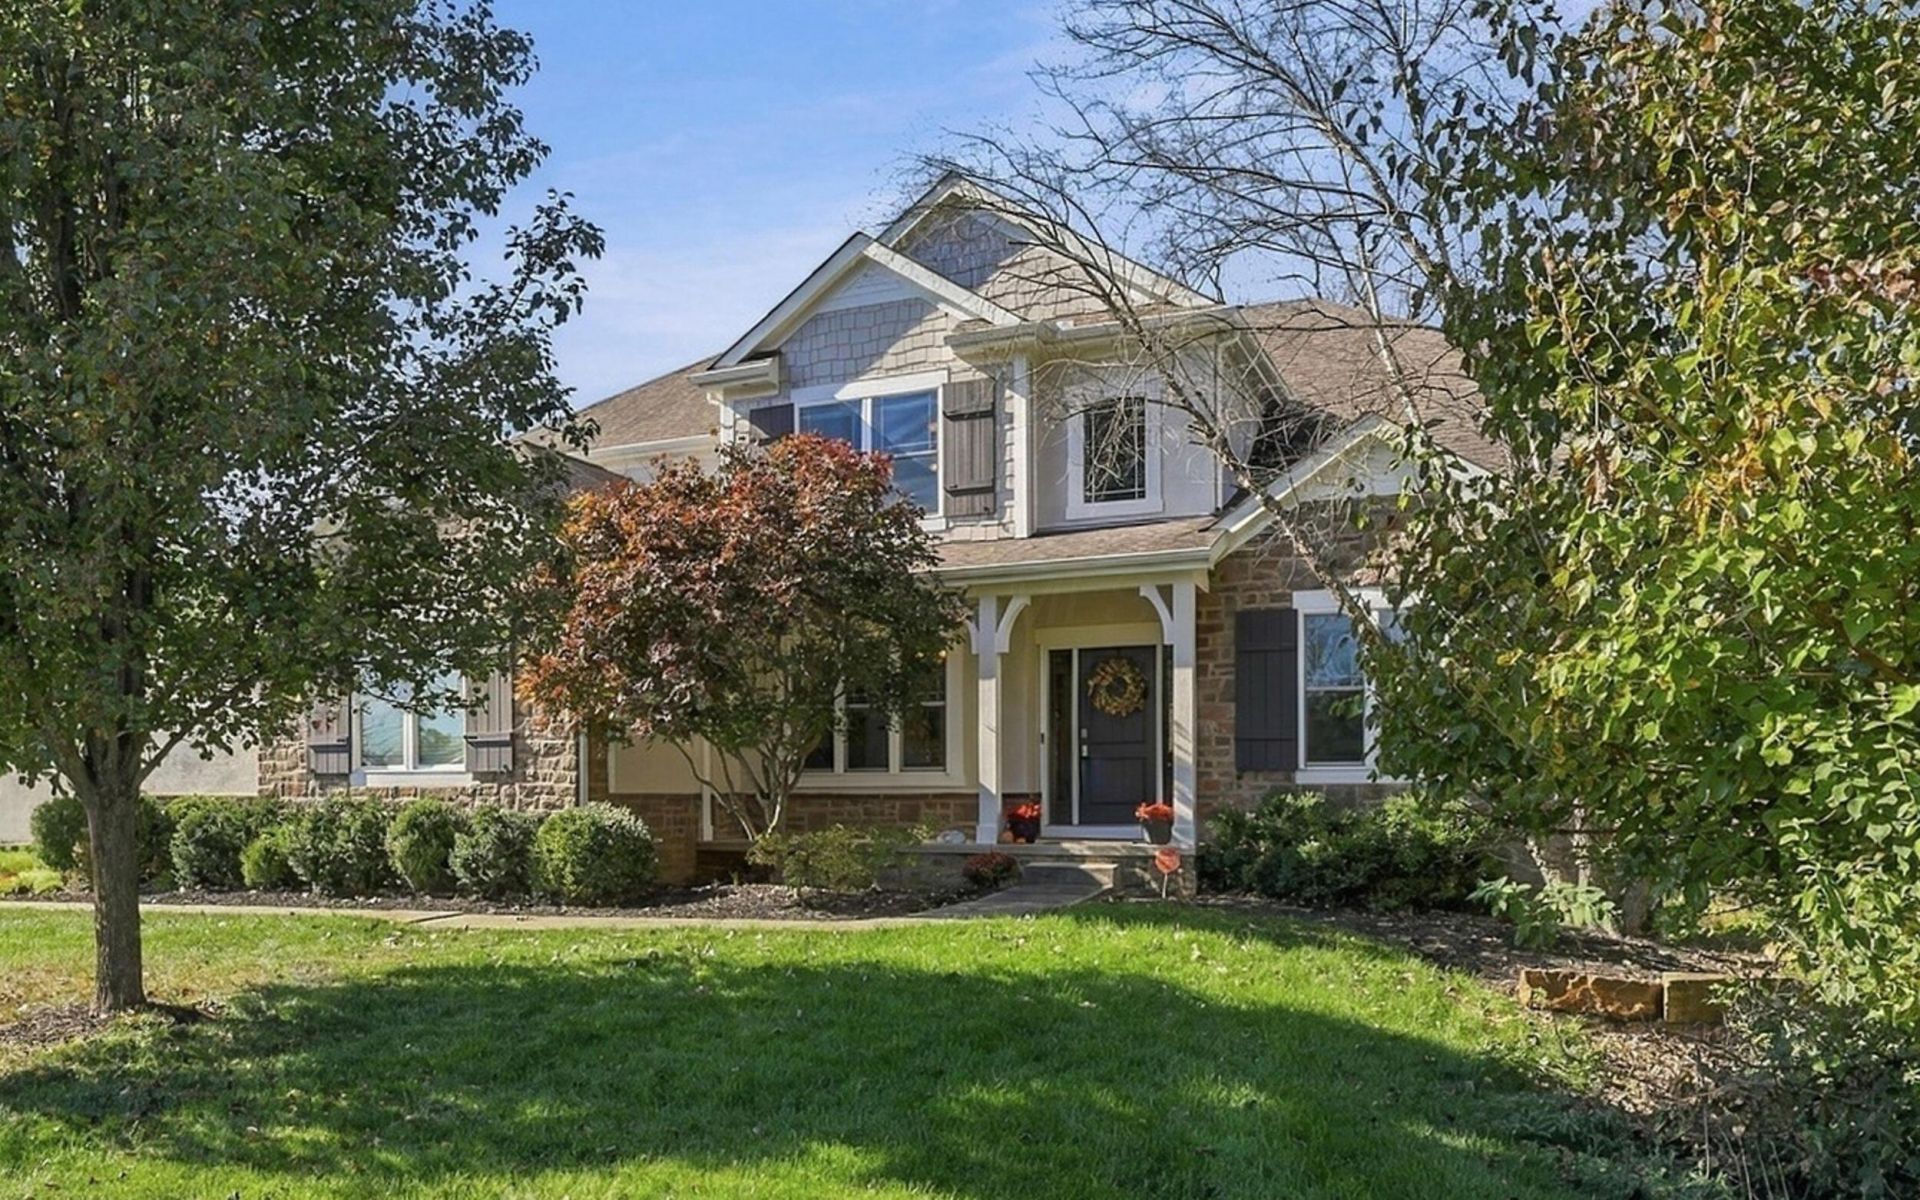
Welcome to this craftsman style custom P & D built home in desirable Liberty Village. This 5 five bedroom 4 1/2 bath home features a large wooded lot with beautiful mature trees behind, stucco and stone facade and a large welcoming entry with hand scraped hardwood flooring throughout the main level. The 1st floor highlights include home office w/ built ins, formal dining room w/ tray ceiling, beautifully appointed mother-in-law suite w/ attached full bath continuing into an impressive great room w/ custom built-ins, a cozy fireplace, and plenty of natural light creating an inviting space for everyday living & entertaining. The chef-inspired kitchen features custom cabinetry, granite countertops, stainless steel appliances, built-in induction cooktop and wall oven, a center island w/ seating, walk-in pantry and bright breakfast area. Enjoy outdoor living with covered side porch, partially fenced backyard, entertaining space with inground heated pool and gas barbecue hook up. The expansive finished walk out lower level includes a theater room, kitchenette w/ custom open bar shelving and half bath w/ plenty of space for family gatherings and entertaining. The private corner lot provides mature landscaping, generous greenspace and a peaceful setting. Upstairs, the spacious primary suite offers a luxurious retreat w/ tray ceiling, large walk-in his and hers closets and private en-suite bath with soaking tub. Three additional generously sized bedrooms feature walk-in closets plus two additional full bathrooms. Recent upgrades include brand new carpet throughout, new HVAC plus fresh interior and exterior paint. Additional highlights include a whole home Sonos sound system, tankless water heater and an oversized three-car garage with extensive storage. Sidewalks connect residents to plenty of walking/running trails plus nearby park and playground. Conveniently located minutes from downtown Powell, Dublin Bridge Park, schools, library, shopping, restaurants and entertainment
Property Features
Property Type: Residential - Single Family
Basement: Yes
Basement: Walk-Out Access
Cooling: Central Air
Fireplaces: 1
Garage: 3 car attached
Heating: Forced Air
Home Style: Craftsman
Lot Size: 0.65 Acres
Taxes: $18,642
Year Built: 2013
Feature Descriptions
Association/Condo Fee: 500
Days on Site: 7
Exterior: Shingle Siding, Stone, Stucco
Fireplace: One, Gas Log
Flooring: Wood, Carpet, Ceramic/Porcelain, Vinyl
HOA: Yes
Interior Amenities: Garden/Soak Tub, On-Demand Water Heater
Lot: Wooded
Parcel #: 319-230-21-001-000
Parking: Attached Garage, Side Load
Pool: Inground Pool
Swimming Pool: Yes
Windows: Insulated All
Wooded: Yes
Local Schools
School District: OLENTANGY LOCAL
Listed By / Shown By
Listed By
Agency Name: Triumph Realty
Agent Name: Kevin A Smith
Agency Phone: 614-841-9533

Shown By
Agent Name: Malia K. Hughes, Realtor ® - The Malia Group
Agent Phone: Cell: (937) 935-8008
Agency Title: Key Realty

Estimate Your Payment
Estimated Payment
$ 7,668.41 per month $5,811.87 Principal & Interest $1,553.50 Property Tax $303.04 Homeowner's InsuranceChange Payment Information
Privacy Policy / DMCA Notice / ADA Accessibility


This site is hosted, designed and copyright
© 1994 - 2026 by
Delta Media Group, Inc. -- Patent Pending --
Agency License Information: 1-877-539-7589 | Ohio Lic# REC.2010002888 6800 W Central Ave #B, Toledo, OH 43617 | Michigan Lic# 6505366134 8040 Summerfield Rd, Lambertville, MI 48144 | Indiana Lic# RC52400106 3029 W Smith Valley Rd #211, Greenwood, IN 46142 | West Virginia LIC# 010306 Erin Rickman, Broker. 410 Market St #3, Parkersburg, WV, 26101 | Colorado LIC# EC.100108419 603 Rood Ave, Grand Junction, CO 81501 | Nevada LIC# B.0146350.LLC 9190 Double Diamond Pwky, Reno, NV 89521 | Florida LIC# CQ1073507 16638 Mooner Plank Cir, Wimauma, FL 33598 | Illinois LIC# 481014661 640 S Washington St. Suite 212, Naperville, IL 60540
Agent License Information: SALM.2008001822
4674 Hunters Bend | MLS# 226040514
This single family home located at 4674 Hunters Bend, Powell, OH 43065 is currently listed for sale with an asking price of $1,039,000. This property was built in 2013 and has 5 bedrooms and 4 full and 1 partial baths with 4851 sq. ft. Hunters Bend is located within the OLENTANGY LOCAL school district. Search Powell real estate on www.maliahughesrealtor.com today.