BEDS4
BATHS2 full
SQUARE FEET3,764
MLS#5231113
STATUSActive
PROPERTY TYPEResidential - Single Family
SCHOOLStow-Munroe Falls CS - 7714
Property Description
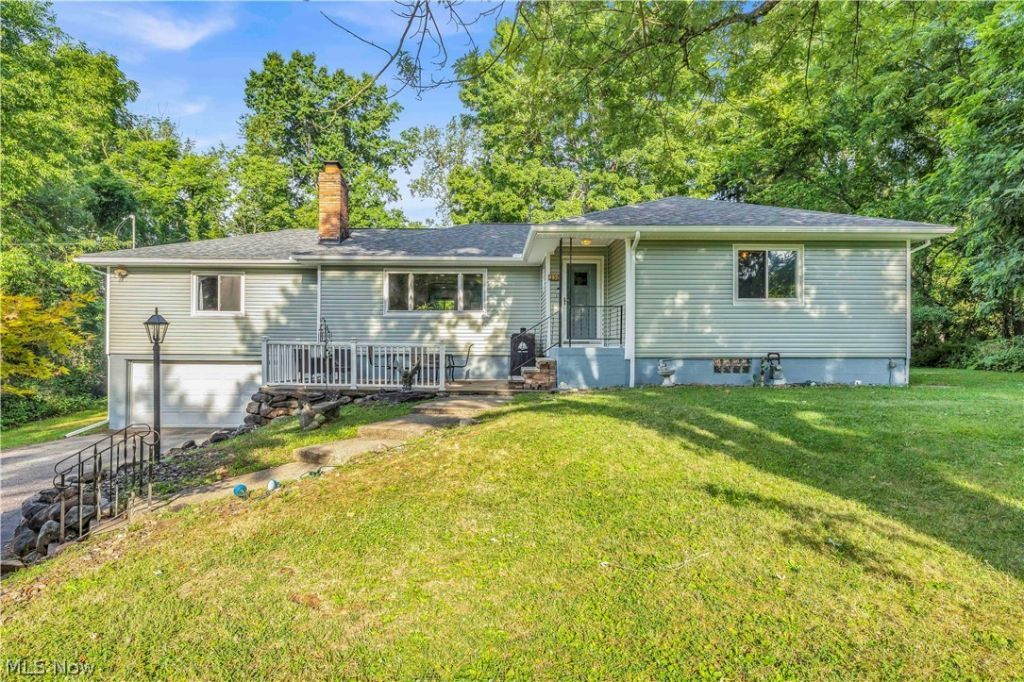
Situated on a rare 1.43-acre wooded lot set back on Darrow Road, this updated home offers high-end finishes and modern mechanicals. The kitchen features Amish custom maple cabinetry, granite countertops, mosaic tile backsplash, breakfast bar, deep stainless-steel sink, and a large skylight. Hardwood oak floors run through the spacious living room with fireplace. The main level includes a first-floor family room with cathedral ceilings and a second fireplace. Upstairs features 3 large bedrooms and an updated bath (2023), with a 4th bedroom on the lower level alongside a spacious rec room with bar. Outdoor features include a resurfaced back porch (2025) and a 40'x20' L-shaped deck overlooking private woods. Conveniently located between Akron and Cleveland, near CVNP hiking trails, shopping, Rt-8, I-77, and the Ohio Turnpike. Recent Updates: Roof, Siding & Gutters (2026), Back Porch (2025), Upstairs Bath (2023), Furnace (2023), Hot Water Tank (2016).
Property Features
Property Type: Residential - Single Family
Basement: Yes
Basement: Full, Finished
Cooling: Central Air
Fireplaces: 2
Garage: 2 car attached
Heating: Forced Air, Gas
Home Style: Ranch
Lot Size: 1.43 Acres
Roof Type: Asphalt, Fiberglass
Stories: 1.0
Taxes: $4,709 / year
Year Built: 1959
Feature Descriptions
Accessibility: None
Community Features: Fitness Center, Laundry Facilities, Medical Service, Playground, Park, Pool, Shopping, Public Transportation
Days on Site: 1
Exterior: Aluminum Siding
Fireplace: Other
Lot: Wooded
Parcel#: 5608795
Parking: Attached, Drain, Electricity, Garage, Garage Door Opener, Unpaved, Water Available
Patio/Porch: Deck, Patio
Pool: Community
Sewer: Public Sewer
Swimming Pool: Yes
View: Park/Greenbelt, Trees/Woods
Water: Public
Room Sizes
Bathroom: N D x N D Level - First
Bathroom: N D x N D Level - Lower
Laundry: 7 x 15 Level - Lower
Entry/ Foyer: 6 x 4 Level - First
Recreation: 42 x 18 Level - Lower
Living Room: 27 x 13 Level - First
Kitchen: 19 x 12 Level - First
Family Room: 24 x 20 Level - First
Primary Bedroom: 16 x 12 Level - First
Bedroom: 18 x 11 Level - Lower
Bedroom: 12 x 11 Level - First
Bedroom: 12 x 11 Level - First
Local Schools
School District: Stow-Munroe Falls CS - 7714
Listed By / Shown By
Listed By
Agency Name: EXP Realty, LLC.
Agency Contact: alex@alexanderkolesar.com, 330-281-9685
Shown By
Agent Name: Malia K. Hughes, Realtor ® - The Malia Group
Agent Phone: Cell: (937) 935-8008
Agency Title: Key Realty

Estimate Your Payment
Estimated Payment
$ 2,745.98 per month $2,236.93 Principal & Interest $392.42 Property Tax $116.64 Homeowner's InsuranceChange Payment Information
Listing data compilation and photo(s) © 2026 - Multiple Listing Service, Inc. – All Rights Reserved
The photos may be altered, edited, enhanced or virtually staged.
Privacy Policy / DMCA Notice / ADA Accessibility


This site is hosted, designed and copyright
© 1994 - 2026 by
Delta Media Group, Inc. -- Patent Pending --
Agency License Information: 1-877-539-7589 | Ohio Lic# REC.2010002888 6800 W Central Ave #B, Toledo, OH 43617 | Michigan Lic# 6505366134 8040 Summerfield Rd, Lambertville, MI 48144 | Indiana Lic# RC52400106 3029 W Smith Valley Rd #211, Greenwood, IN 46142 | West Virginia LIC# 010306 Erin Rickman, Broker. 410 Market St #3, Parkersburg, WV, 26101 | Colorado LIC# EC.100108419 603 Rood Ave, Grand Junction, CO 81501 | Nevada LIC# B.0146350.LLC 9190 Double Diamond Pwky, Reno, NV 89521 | Florida LIC# CQ1073507 16638 Mooner Plank Cir, Wimauma, FL 33598 | Illinois LIC# 481014661 640 S Washington St. Suite 212, Naperville, IL 60540
Agent License Information: SALM.2008001822
4824 Darrow Road | MLS# 5231113
This single family home located at 4824 Darrow Road, Stow, OH 44224 is currently listed for sale with an asking price of $399,900. This property was built in 1959 and has 4 bedrooms and 2 full baths with 3764 sq. ft. Darrow Road is located within the Stow-Munroe Falls CS - 7714 school district. Search Stow real estate on www.maliahughesrealtor.com today.