BEDS2
BATHS2 full
SQUARE FEET1,391
MLS#2026036122
STATUSActive
PROPERTY TYPEResidential - Mobile Home
SUBDIVISIONFLAMINGO BAY
Property Description
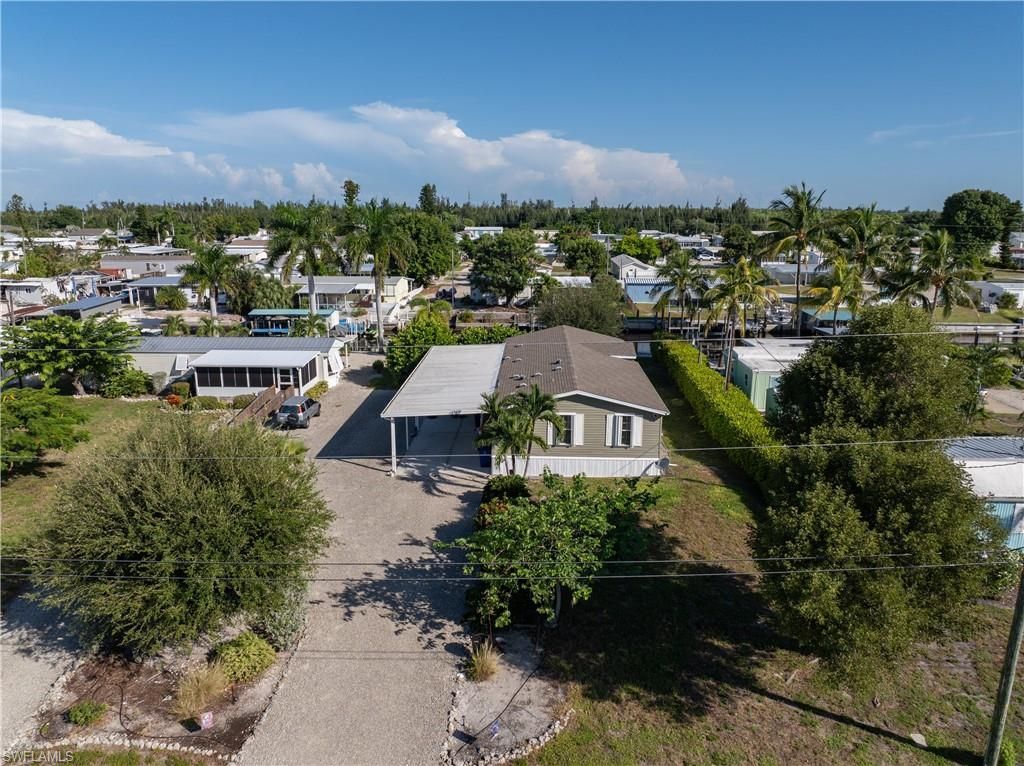
Welcome to Flamingo Bay!!! With almost 1400 square feet of living area, this gulf access home is situated on a full lot, featuring 2 bedrooms plus a den, 2 full baths, an oversized 1-car garage, and an open concept living/dining area with a large island. Keep your boat on your private lift/dock where you'll always be minutes away from Gulf waters. Go fishing early in the morning or sail into the sunset in the evening. Whatever your interests are, tranquility awaits you at Pine Island. Schedule your private showing today.
Property Features
Property Type: Residential - Mobile Home
Cooling: Ceiling Fan(s), Central Electric
Garage: 1 car attached
Heating: Central Electric
Home Style: Traditional
Lot Size: 0.33 Acres
Roof Type: Shingle
Stories: 1.0
Taxes: $2,715
Year Built: 2014
Amenities
Dock
Boat Lift
Dock Included
Elec Avail at dock
Feature Descriptions
Bedroom/Den: 2 - Den
Bedroom: 2+Den
Canal Width: Canal Width 121-150
Carport: 1
Construction: Vinyl Siding
Days on Site: 3
Den: Yes
Dining: Dining - Family, Dining - Living
Directions: From island center head south on Stringfellow Rd towards St. James City. Flamingo Bay is just after mile marker 6. Make a right turn into the Flamingo Bay community then a quick left onto Mallard Ave. Then right on Sandpiper Dr. House is on the right.
Exterior: Vinyl Siding
Flooring: Carpet, Vinyl
Furnished: Negotiable
GEO Area: PI02 - Pine Island (South)
Hoa Fee: $500/Annually
Home Warranty Y/N: No
Interior: Den - Study, Vaulted Ceiling(s)
Irrigation: Assessment Paid
Kitchen: Kitchen Island
Laundry: Inside
Lease Considered Y/N: No
Listing Terms: Buyer Finance/Cash
Lot: Oversize
Ownership: Single Family
Parcel #: 10-45-22-01-00000.0100
Parking: Attached, Attached Carport
Pets: No Approval Needed
Property Attached Y/N: No
Property Sub-Type: Manufactured Home
Sewer: Septic Tank
Sewer: Septic Tank
Spa: Yes
Spa: Above Ground, Equipment Stays, Vinyl
SQFT Total: 1724
Transfer Fee: 0
Units in Building: Square Feet
View: Canal
Water: Assessment Paid
Water: Assessment Paid
Waterfront: No Bridge(s)/Water Direct, Via Boat Lift, Canal Front, Navigable Water, Seawall
Windows: Single Hung, Shutters - Manual
Local Schools
High School: SCHOOL CHOICE
Middle School: SCHOOL CHOICE
Elementary School: SCHOOL CHOICE
Listed By / Shown By
Listed By
Agency Name: Realty One Group MVP
Agency Phone: 800-896-8790
Shown By
Agent Name: Malia K. Hughes, Realtor ® - The Malia Group
Agent Phone: Cell: (937) 935-8008
Agency Title: Key Realty

Estimate Your Payment
Estimated Payment
$ 2,515.66 per month $2,175.96 Principal & Interest $226.25 Property Tax $113.46 Homeowner's InsuranceChange Payment Information
Privacy Policy / DMCA Notice / ADA Accessibility


This site is hosted, designed and copyright
© 1994 - 2026 by
Delta Media Group, Inc. -- Patent Pending --
Agency License Information: 1-877-539-7589 | Ohio Lic# REC.2010002888 6800 W Central Ave #B, Toledo, OH 43617 | Michigan Lic# 6505366134 8040 Summerfield Rd, Lambertville, MI 48144 | Indiana Lic# RC52400106 3029 W Smith Valley Rd #211, Greenwood, IN 46142 | West Virginia LIC# 010306 Erin Rickman, Broker. 410 Market St #3, Parkersburg, WV, 26101 | Colorado LIC# EC.100108419 603 Rood Ave, Grand Junction, CO 81501 | Nevada LIC# B.0146350.LLC 9190 Double Diamond Pwky, Reno, NV 89521 | Florida LIC# CQ1073507 16638 Mooner Plank Cir, Wimauma, FL 33598 | Illinois LIC# 481014661 640 S Washington St. Suite 212, Naperville, IL 60540
Agent License Information: SALM.2008001822
4826 Sandpiper Dr Sw | MLS# 2026036122
This single family home located at 4826 Sandpiper Dr Sw, Saint James City, FL 33956 is currently listed for sale with an asking price of $389,000. This property was built in 2014 and has 2 bedrooms and 2 full baths with 1391 sq. ft. Sandpiper Dr Sw is located in the FLAMINGO BAY subdivision. Search FLAMINGO BAY real estate on www.maliahughesrealtor.com today.