BEDS5
BATHS5 full
SQUARE FEET4,935
MLS#2026032966
STATUSActive
PROPERTY TYPEResidential - Single Family
SUBDIVISIONCAPE CORAL
Property Description
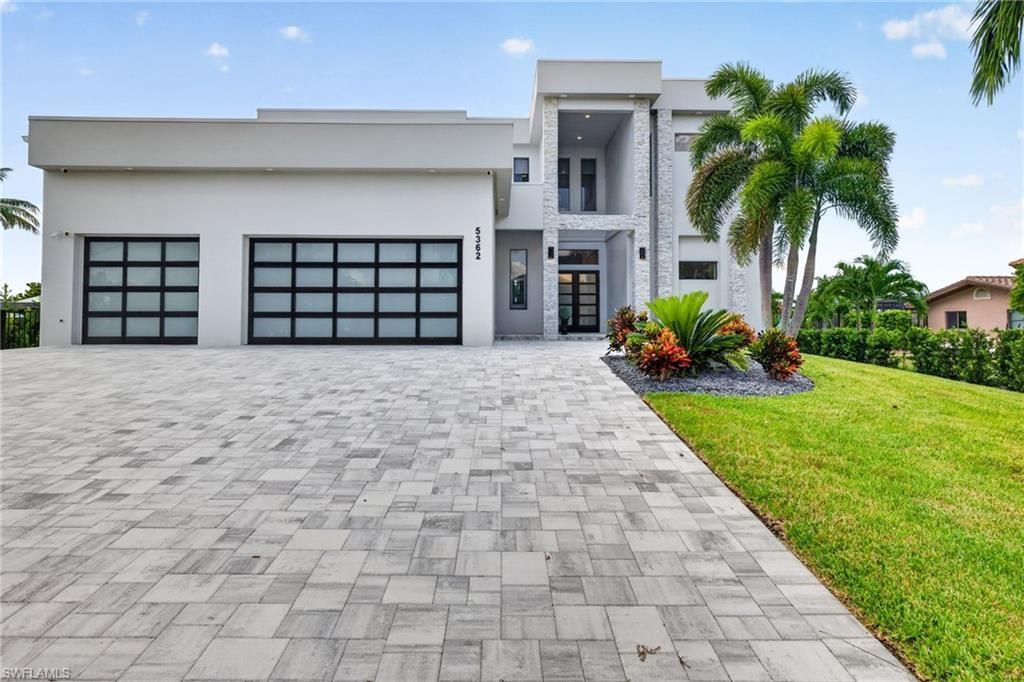
This EXTRAORDINARY WATERFRONT RESIDENCE represents nearly $1M in curated luxury enhancements, where every detail has been intentionally elevated to deliver a seamless blend of architectural refinement, modern innovation, and timeless sophistication. With 5 bedrooms, 5 baths, two spacious living areas, a wine room, and dedicated laundry room, the residence offers exceptional space and flexibility. A second-story balcony and expansive third-story rooftop create additional opportunities to relax, entertain, and take in the surrounding waterfront sceneryAt the heart of the home, a chef-caliber dream kitchen sets a striking tone with bespoke custom cabinetry accented by integrated Gola LED lighting, Cambria quartz countertops, and a sculptural illuminated glass island. A Galley workstation sink, pot filler, pop-up outlets, and a custom pantry door enhance both form and function, while a premier suite of Sub-Zero, Monogram, and Miele appliances completes this world-class culinary space.The first-floor primary suite is a private sanctuary of indulgence, featuring a spa-inspired bath anchored by a dramatic backlit Transonyx feature wall, Silestone quartz surfaces, and rich smoked-oak detailing. A rain shower with body jets and digital controls delivers a true wellness experience, complemented by refined designer finishes and a fully customized walk-in closet.Designed for effortless indoor-outdoor living, the home extends into a fully equipped outdoor kitchen with Dekton surfaces, premium cabinetry, and a thoughtfully expanded lanai and pool environment-crafted for elevated entertaining and relaxed waterfront living.A comprehensive suite of upgrades enhances both beauty and performance, including a new metal roof, impact-rated windows, upgraded HVAC systems, solid-wood interior doors, custom railings, whole-home stucco and paint, large-format tile flooring, frameless glass shower enclosures, LED-integrated stair lighting, and fully integrated sound and security systems.The exterior has been completely reimagined with new pavers throughout, professional landscaping with irrigation, architectural LED lighting, aluminum fencing, a private boat lift and dock, and a dramatic third-story viewing deck with custom railings, offering panoramic water views.A truly rare offering, this meticulously transformed waterfront estate embodies the pinnacle of luxury craftsmanship, modern design, and elevated coastal living.
Property Features
Property Type: Residential - Single Family
Cooling: Ceiling Fan(s), Central Electric
Garage: 3 car attached
Heating: Central Electric, Propane, Fireplace(s)
Home Style: Contemporary, See Remarks
Lot Size: 0.30 Acres
Roof Type: Metal
Stories: 3.0
Taxes: $13,969
Year Built: 2019
Amenities
Gas Grill
Dock
Dock Included
Water Avail at Dock
Balcony
Outdoor Kitchen
Outdoor Shower
Sprinkler Auto
Water Display
Feature Descriptions
Bedroom: 5 Bed
Canal Width: Canal Width 121-150
Construction: Concrete Block, Concrete, Stone, Stucco
Days on Site: 11
Dining: Breakfast Bar, Dining - Family, Eat-in Kitchen
Directions: GpsSouth on Del Prado Blvd. S, Keep left onto Del Prado Blvd. S, Turn left onto Mayfair Ct, The home is on your left.
Exterior: Concrete Block, Concrete, Stone, Stucco
Flooring: Tile
Furnished: Unfurnished
GEO Area: CC11 - Cape Coral Unit 1, 2, 4-6
Hoa Fee: $0
Home Warranty Y/N: No
Interior: Den - Study, Family Room, Home Office, Media Room, Recreation Room, Bar, Built-In Cabinets, Wired for Data, Closet Cabinets, Custom Mirrors, Tray Ceiling(s), Walk-In Closet(s), Entrance Foyer, Multi Phone Lines, Pantry
Irrigation: Assessment Paid
Kitchen: Kitchen Island, Pantry, Walk-In Pantry
Laundry: Washer/Dryer Hookup, Inside, Sink
Lease Considered Y/N: No
Listing Terms: Buyer Finance/Cash
Lot: Cul-De-Sac, Oversize
Ownership: Single Family
Parcel #: 18-45-24-C4-00028.0260
Parking: Garage Door Opener, Attached
Pets: No Approval Needed
Pool: In Ground, Concrete, Custom Upgrades, Equipment Stays, Electric Heat, Infinity, Salt Water, See Remarks, Self Cleaning
Property Attached Y/N: No
Property Sub-Type: Single Family Residence
Sewer: Assessment Paid
Sewer: Assessment Paid
Spa: Yes
Spa: In Ground, Concrete, Equipment Stays, Heated Electric, Pool Integrated, Self Cleaning
SQFT Total: 6236
Swimming Pool: Yes
Transfer Fee: 0
Units in Building: Square Feet
View: Canal, River, Water
Water: Assessment Paid
Water: Assessment Paid
Waterfront: No Bridge(s)/Water Direct, Canal Front, Intersecting Canal
Windows: Double Hung, Impact Resistant, Picture, Sliding, Impact Resistant Windows
Listed By / Shown By
Listed By
Agency Name: Schooner Bay Realty, Inc.
Agency Phone: 239-997-4000
Shown By
Agent Name: Malia K. Hughes, Realtor ® - The Malia Group
Agent Phone: Cell: (937) 935-8008
Agency Title: Key Realty

Estimate Your Payment
Estimated Payment
$ 24,702.67 per month $22,372.07 Principal & Interest $1,164.08 Property Tax $1,166.52 Homeowner's InsuranceChange Payment Information
Privacy Policy / DMCA Notice / ADA Accessibility


This site is hosted, designed and copyright
© 1994 - 2026 by
Delta Media Group, Inc. -- Patent Pending --
Agency License Information: 1-877-539-7589 | Ohio Lic# REC.2010002888 6800 W Central Ave #B, Toledo, OH 43617 | Michigan Lic# 6505366134 8040 Summerfield Rd, Lambertville, MI 48144 | Indiana Lic# RC52400106 3029 W Smith Valley Rd #211, Greenwood, IN 46142 | West Virginia LIC# 010306 Erin Rickman, Broker. 410 Market St #3, Parkersburg, WV, 26101 | Colorado LIC# EC.100108419 603 Rood Ave, Grand Junction, CO 81501 | Nevada LIC# B.0146350.LLC 9190 Double Diamond Pwky, Reno, NV 89521 | Florida LIC# CQ1073507 16638 Mooner Plank Cir, Wimauma, FL 33598 | Illinois LIC# 481014661 640 S Washington St. Suite 212, Naperville, IL 60540
Agent License Information: SALM.2008001822
5362 Mayfair Ct | MLS# 2026032966
This single family home located at 5362 Mayfair Ct , Cape Coral, FL 33904 is currently listed for sale with an asking price of $3,999,500. This property was built in 2019 and has 5 bedrooms and 5 full baths with 4935 sq. ft. Mayfair Ct is located in the CAPE CORAL subdivision. Search CAPE CORAL real estate on www.maliahughesrealtor.com today.