BEDS3
BATHS2 full 1 partial
SQUARE FEET1,698
MLS#2026019138
STATUSActive
PROPERTY TYPEResidential - Condominium
SUBDIVISIONCAPE HARBOUR
Property Description
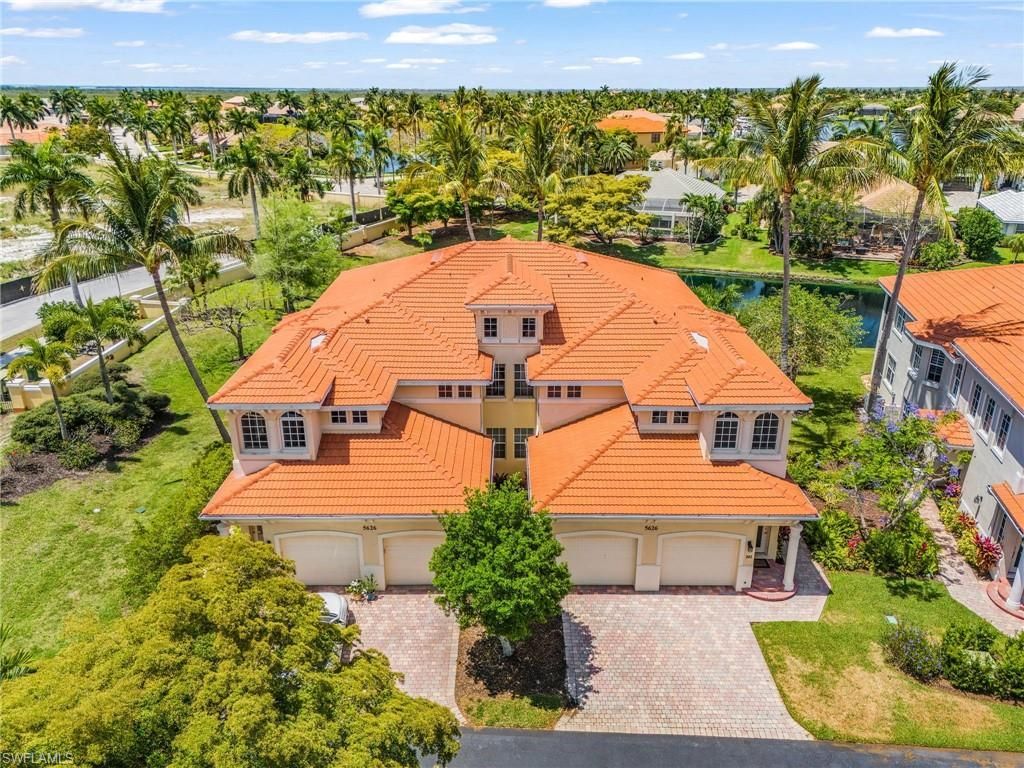
Amazing 2nd story Coach Home at Cape Harbour with beautiful view to the water, 3 bed 2.5 bath condo unit, FULLY TURNKEY, 1,700sqft, VERY HIGH CEILINGS, Kitchen with all newer applicances, PANTRY, granite counter tops, big screened in lanai under the truss, Huge Master suite with direct access to the lanai, big WALK IN CLOSET, DOUBLE VANITY, walk in shower, spacious guest rooms, HALF BATH, NEW AC, split bedrooms, ATTACHED GARAGE with STORAGE UNIT, NO upcoming Assessments, VIEW to the Marina, new roof on buildings, AMAZING RESORT STYLE AMENITIES, Exercise Room, Tennis Court, MARINA, Boat Ramp, Boat storage, Restaurants, shopping, Bar, completely gated, NO Assessments coming up, schedule your private showing today
Property Features
Property Type: Residential - Condominium
Cooling: Central Electric
Garage: 1 car attached
Heating: Central Electric
Home Style: Carriage/Coach
Lot Size: 0.11 Acres
Roof Type: Tile
Stories: 1.0
Taxes: $5,503
Year Built: 2003
Amenities
Sprinkler Auto
Feature Descriptions
Bedroom: 3 Bed
Construction: Concrete Block, Stucco
Days on Site: 124
Dining: Dining - Family, Dining - Living
Directions: Take El Dorado Pkwy W, turn into Cape Harbour Drive, turn right to go through the gate at the Community, turn left after the gate, last building on the right
Exterior: Concrete Block, Stucco
Flooring: Carpet, Laminate, Tile, Wood
Furnished: Turnkey
GEO Area: CC22 - Cape Coral Unit 69,70,72-
Hoa Fee: $1100/Monthly
Home Warranty Y/N: No
Interior: Split Bedrooms, Cathedral Ceiling(s), Coffered Ceiling(s), Pantry, Tray Ceiling(s), Vaulted Ceiling(s), Volume Ceiling
Irrigation: Central
Kitchen: Pantry
Laundry: Washer/Dryer Hookup, Inside
Lease Considered Y/N: No
Listing Terms: Buyer Finance/Cash, FHA, VA Loan
Lot: Zero Lot Line
Management: Professional
Minimum Lease Days: 30
Ownership: Condo
Parcel #: 21-45-23-C2-00601.0104
Parking: 1 Assigned, Guest, Attached
Pets: With Approval
Property Attached Y/N: No
Property Sub-Type: Low Rise (1-3)
Road Frontage: Public Road
Sewer: Central
Sewer: Central
SQFT Total: 2037
Transfer Fee: 0
Units in Building: Square Feet
View: Pond, Water
Water: Central
Water: Central
Waterfront: Lagoon, Lake Front, Pond
Windows: Impact Resistant, Impact Resistant Windows
Listed By / Shown By
Listed By
Agency Name: RE/MAX Trend
Agency Phone: 239-541-1661
Shown By
Agent Name: Malia K. Hughes, Realtor ® - The Malia Group
Agent Phone: Cell: (937) 935-8008
Agency Title: Key Realty

Estimate Your Payment
Estimated Payment
$ 3,400.69 per month $2,796.30 Principal & Interest $458.58 Property Tax $145.80 Homeowner's InsuranceChange Payment Information
Privacy Policy / DMCA Notice / ADA Accessibility


This site is hosted, designed and copyright
© 1994 - 2026 by
Delta Media Group, Inc. -- Patent Pending --
Agency License Information: 1-877-539-7589 | Ohio Lic# REC.2010002888 6800 W Central Ave #B, Toledo, OH 43617 | Michigan Lic# 6505366134 8040 Summerfield Rd, Lambertville, MI 48144 | Indiana Lic# RC52400106 3029 W Smith Valley Rd #211, Greenwood, IN 46142 | West Virginia LIC# 010306 Erin Rickman, Broker. 410 Market St #3, Parkersburg, WV, 26101 | Colorado LIC# EC.100108419 603 Rood Ave, Grand Junction, CO 81501 | Nevada LIC# B.0146350.LLC 9190 Double Diamond Pwky, Reno, NV 89521 | Florida LIC# CQ1073507 16638 Mooner Plank Cir, Wimauma, FL 33598 | Illinois LIC# 481014661 640 S Washington St. Suite 212, Naperville, IL 60540
Agent License Information: SALM.2008001822
5626 Cape Harbour Dr, Unit 202 | MLS# 2026019138
This condo located at 5626 Cape Harbour Dr, Unit 202, Cape Coral, FL 33914 is currently listed for sale with an asking price of $499,900. This property was built in 2003 and has 3 bedrooms and 2 full and 1 partial baths with 1698 sq. ft. Cape Harbour Dr, Unit 202 is located in the CAPE HARBOUR subdivision. Search CAPE HARBOUR real estate on www.maliahughesrealtor.com today.