BEDS3
BATHS3 full
SQUARE FEET2,312
MLS#226041153
STATUSActive
PROPERTY TYPEResidential - Condominium
SUBDIVISIONGlenabby, Westerville, New Albany area
SCHOOLCOLUMBUS CITY
Property Description
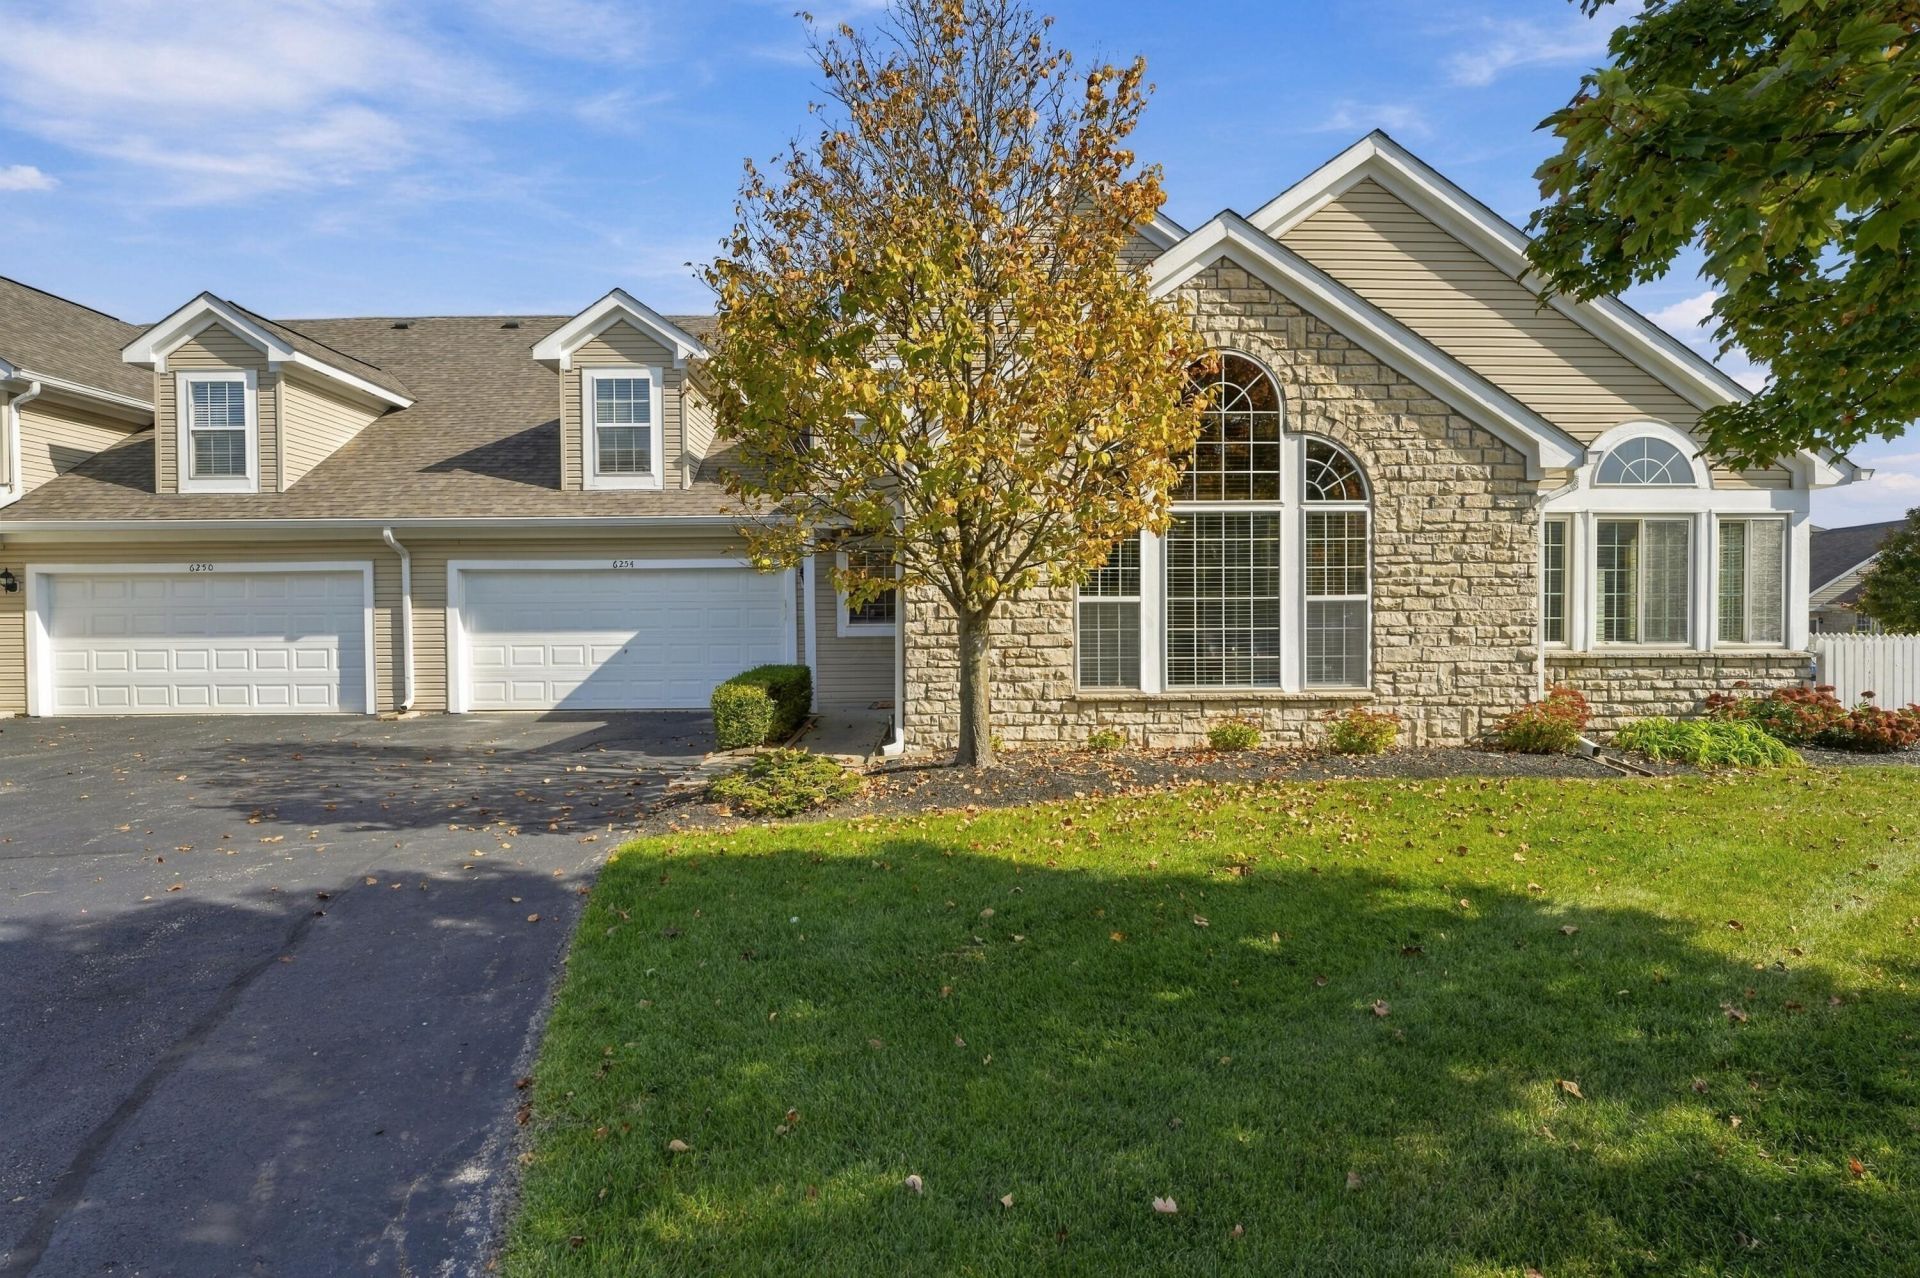
Open Saturday Oct 31st from 12 to 2 PM. Experience effortless living in this beautiful condo featuring a dramatic two-story wall of windows and soaring vaulted ceilings that flood the space with natural light. The open concept floor plan centers around stunning gas fireplace. A versatile four-season room on the main level offers the ideal space for a home office or cozy retreat, with direct access to a private patio. The spacious owner's suite provides a peaceful escape with a large walk-in closet and an en-suite bath featuring walk-in shower and a massive vanity. Upstairs, the largest floor plan in the community continues to impress with a generous bonus room, oversized bedroom, and a full bath, perfect for guests or flexible living space. Convenience meets comfort with first-floor laundry, an oversized attached garage with extra storage. Correct sq. ft is 2312 Sq. ft per appraiser soon to be updated on the MLS, A location that feels tucked away while still offering easy access to shopping, dining, and the airport, Ideal for frequent travelers or busy professionals. Showings start Friday Oct 30th.
Property Features
Property Type: Residential - Condominium
Cooling: Central Air, Whole House Fan
Fireplaces: 1
Garage: 2 car attached
Heating: Forced Air, Hot Water
Home Style: Traditional, Cape Cod
Lot Size: 0.04 Acres
Year Built: 2005
Feature Descriptions
Association/Condo Fee: 347
Days on Site: 2
Exterior: Stone, Vinyl Siding
Fireplace: One, Gas Log
Flooring: Wood, Laminate, Carpet, Ceramic/Porcelain, Vinyl
HOA: Yes
Parcel #: 010-280142-00
Parking: Attached Garage
Windows: Insulated All
Local Schools
School District: COLUMBUS CITY
Listed By / Shown By
Listed By
Agency Name: Sorrell & Company, Inc.
Agent Name: Martha Corbett
Agency Phone: 614-488-0707

Shown By
Agent Name: Malia K. Hughes, Realtor ® - The Malia Group
Agent Phone: Cell: (937) 935-8008
Agency Title: Key Realty

Estimate Your Payment
Estimated Payment
$ 2,348.27 per month $2,231.89 Principal & Interest $0.00 Property Tax (data not provided by mls) $116.38 Homeowner's InsuranceChange Payment Information
Privacy Policy / DMCA Notice / ADA Accessibility


This site is hosted, designed and copyright
© 1994 - 2026 by
Delta Media Group, Inc. -- Patent Pending --
Agency License Information: 1-877-539-7589 | Ohio Lic# REC.2010002888 6800 W Central Ave #B, Toledo, OH 43617 | Michigan Lic# 6505366134 8040 Summerfield Rd, Lambertville, MI 48144 | Indiana Lic# RC52400106 3029 W Smith Valley Rd #211, Greenwood, IN 46142 | West Virginia LIC# 010306 Erin Rickman, Broker. 410 Market St #3, Parkersburg, WV, 26101 | Colorado LIC# EC.100108419 603 Rood Ave, Grand Junction, CO 81501 | Nevada LIC# B.0146350.LLC 9190 Double Diamond Pwky, Reno, NV 89521 | Florida LIC# CQ1073507 16638 Mooner Plank Cir, Wimauma, FL 33598 | Illinois LIC# 481014661 640 S Washington St. Suite 212, Naperville, IL 60540
Agent License Information: SALM.2008001822
6254 Glenabby Drive, Unit 2 | MLS# 226041153
This condo located at 6254 Glenabby Drive, Unit 2, Westerville, OH 43081 is currently listed for sale with an asking price of $399,000. This property was built in 2005 and has 3 bedrooms and 3 full baths with 2312 sq. ft. Glenabby Drive, Unit 2 is located in the Glenabby, Westerville, New Albany area subdivision within the COLUMBUS CITY school district. Search Glenabby, Westerville, New Albany Area real estate on www.maliahughesrealtor.com today.