BEDS3
BATHS2 full
SQUARE FEET1,305
MLS#2026035979
STATUSActive
PROPERTY TYPEResidential - Single Family
SUBDIVISIONCAPE CORAL
Property Description
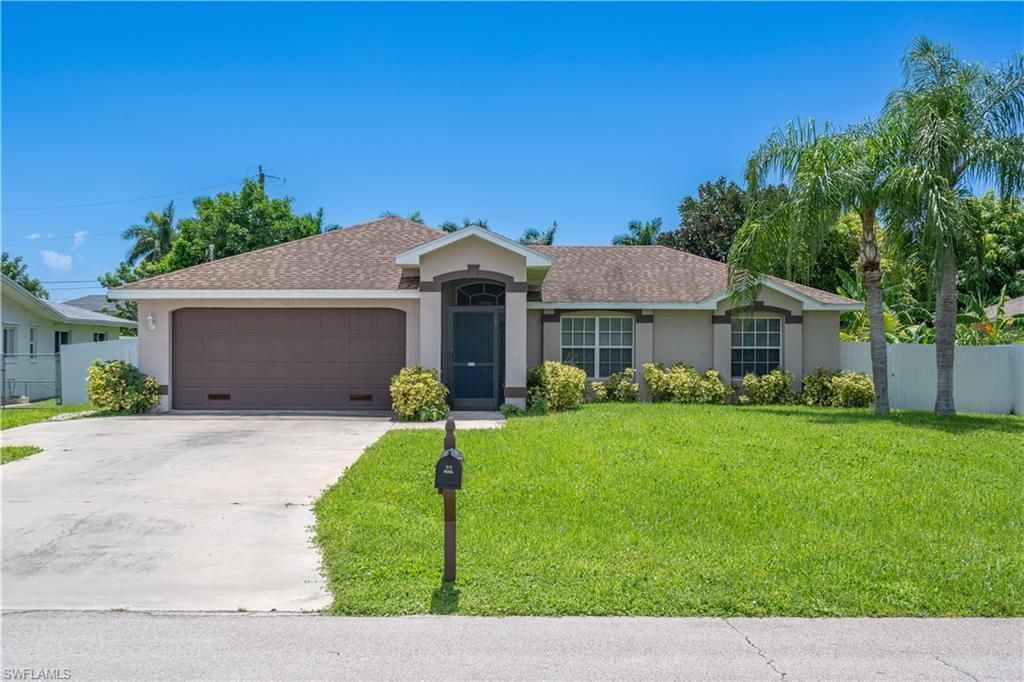
Exceptional home in convenient area yet private neighborhood. Bright open floor plan with split bedrooms, updated baths. The dining area is adjacent to under truss screened lanai in fenced yard with fruit trees. Updated kitchen complete with induction stove (the owner has purchase a set of pans as a gift for you:) The porch roof was recently repaired however, recognizing it is the original roof, the current price includes a 15k roof allowance. Bids are attached to the listing. The laundry room is located inside the home and includes the washer and dryer. Complete with 2 car garage.
Property Features
Property Type: Residential - Single Family
Cooling: Central Electric
Garage: 2 car attached
Heating: Central Electric
Lot Size: 0.23 Acres
Roof Type: Shingle
Stories: 1.0
Taxes: $4,199
Year Built: 2010
Feature Descriptions
Bedroom: 3 Bed
Construction: Concrete Block, Stucco
Days on Site: 6
Dining: Breakfast Bar, Dining - Living
Directions: Veteran's Parkway to either Country Club or Academy, go north to Retunda, west to home
Exterior: Concrete Block, Stucco
Flooring: Tile
Furnished: Unfurnished
GEO Area: CC13 - Cape Coral Unit 19-21,25,26,89
Hoa Fee: $0
Home Warranty Y/N: No
Interior: Split Bedrooms, Great Room, Bar, Volume Ceiling
Irrigation: Assessment Paid, Central
Kitchen: Kitchen Island
Laundry: Inside
Lease Considered Y/N: No
Listing Terms: Buyer Finance/Cash
Lot: Regular
Minimum Lease Days: 7
Ownership: Single Family
Parcel #: 36-44-23-C2-00907.0240
Parking: Driveway Paved, Attached
Pets: No Approval Needed
Property Attached Y/N: No
Property Sub-Type: Single Family Residence
Road Frontage: Public Road
Sewer: Assessment Paid, Central
Sewer: Assessment Paid, Central
SQFT Total: 1717
Transfer Fee: 0
Units in Building: Square Feet
View: Landscaped Area
Water: Assessment Paid, Central
Water: Assessment Paid, Central
Windows: Single Hung, Sliding, Shutters - Manual
Listed By / Shown By
Listed By
Agency Name: Records Results! Inc
Agency Phone: 239-887-2163
Shown By
Agent Name: Malia K. Hughes, Realtor ® - The Malia Group
Agent Phone: Cell: (937) 935-8008
Agency Title: Key Realty

Estimate Your Payment
Estimated Payment
$ 2,197.93 per month $1,756.43 Principal & Interest $349.92 Property Tax $91.58 Homeowner's InsuranceChange Payment Information
Privacy Policy / DMCA Notice / ADA Accessibility


This site is hosted, designed and copyright
© 1994 - 2026 by
Delta Media Group, Inc. -- Patent Pending --
Agency License Information: 1-877-539-7589 | Ohio Lic# REC.2010002888 6800 W Central Ave #B, Toledo, OH 43617 | Michigan Lic# 6505366134 8040 Summerfield Rd, Lambertville, MI 48144 | Indiana Lic# RC52400106 3029 W Smith Valley Rd #211, Greenwood, IN 46142 | West Virginia LIC# 010306 Erin Rickman, Broker. 410 Market St #3, Parkersburg, WV, 26101 | Colorado LIC# EC.100108419 603 Rood Ave, Grand Junction, CO 81501 | Nevada LIC# B.0146350.LLC 9190 Double Diamond Pwky, Reno, NV 89521 | Florida LIC# CQ1073507 16638 Mooner Plank Cir, Wimauma, FL 33598 | Illinois LIC# 481014661 640 S Washington St. Suite 212, Naperville, IL 60540
Agent License Information: SALM.2008001822
626 Retunda Pkwy W | MLS# 2026035979
This single family home located at 626 Retunda Pkwy W, Cape Coral, FL 33904 is currently listed for sale with an asking price of $314,000. This property was built in 2010 and has 3 bedrooms and 2 full baths with 1305 sq. ft. Retunda Pkwy W is located in the CAPE CORAL subdivision. Search CAPE CORAL real estate on www.maliahughesrealtor.com today.