BEDS4
BATHS2 full
SQUARE FEET3,352
MLS#1048166
STATUSActive
PROPERTY TYPEResidential - Single Family
SCHOOLRiverside
Property Description
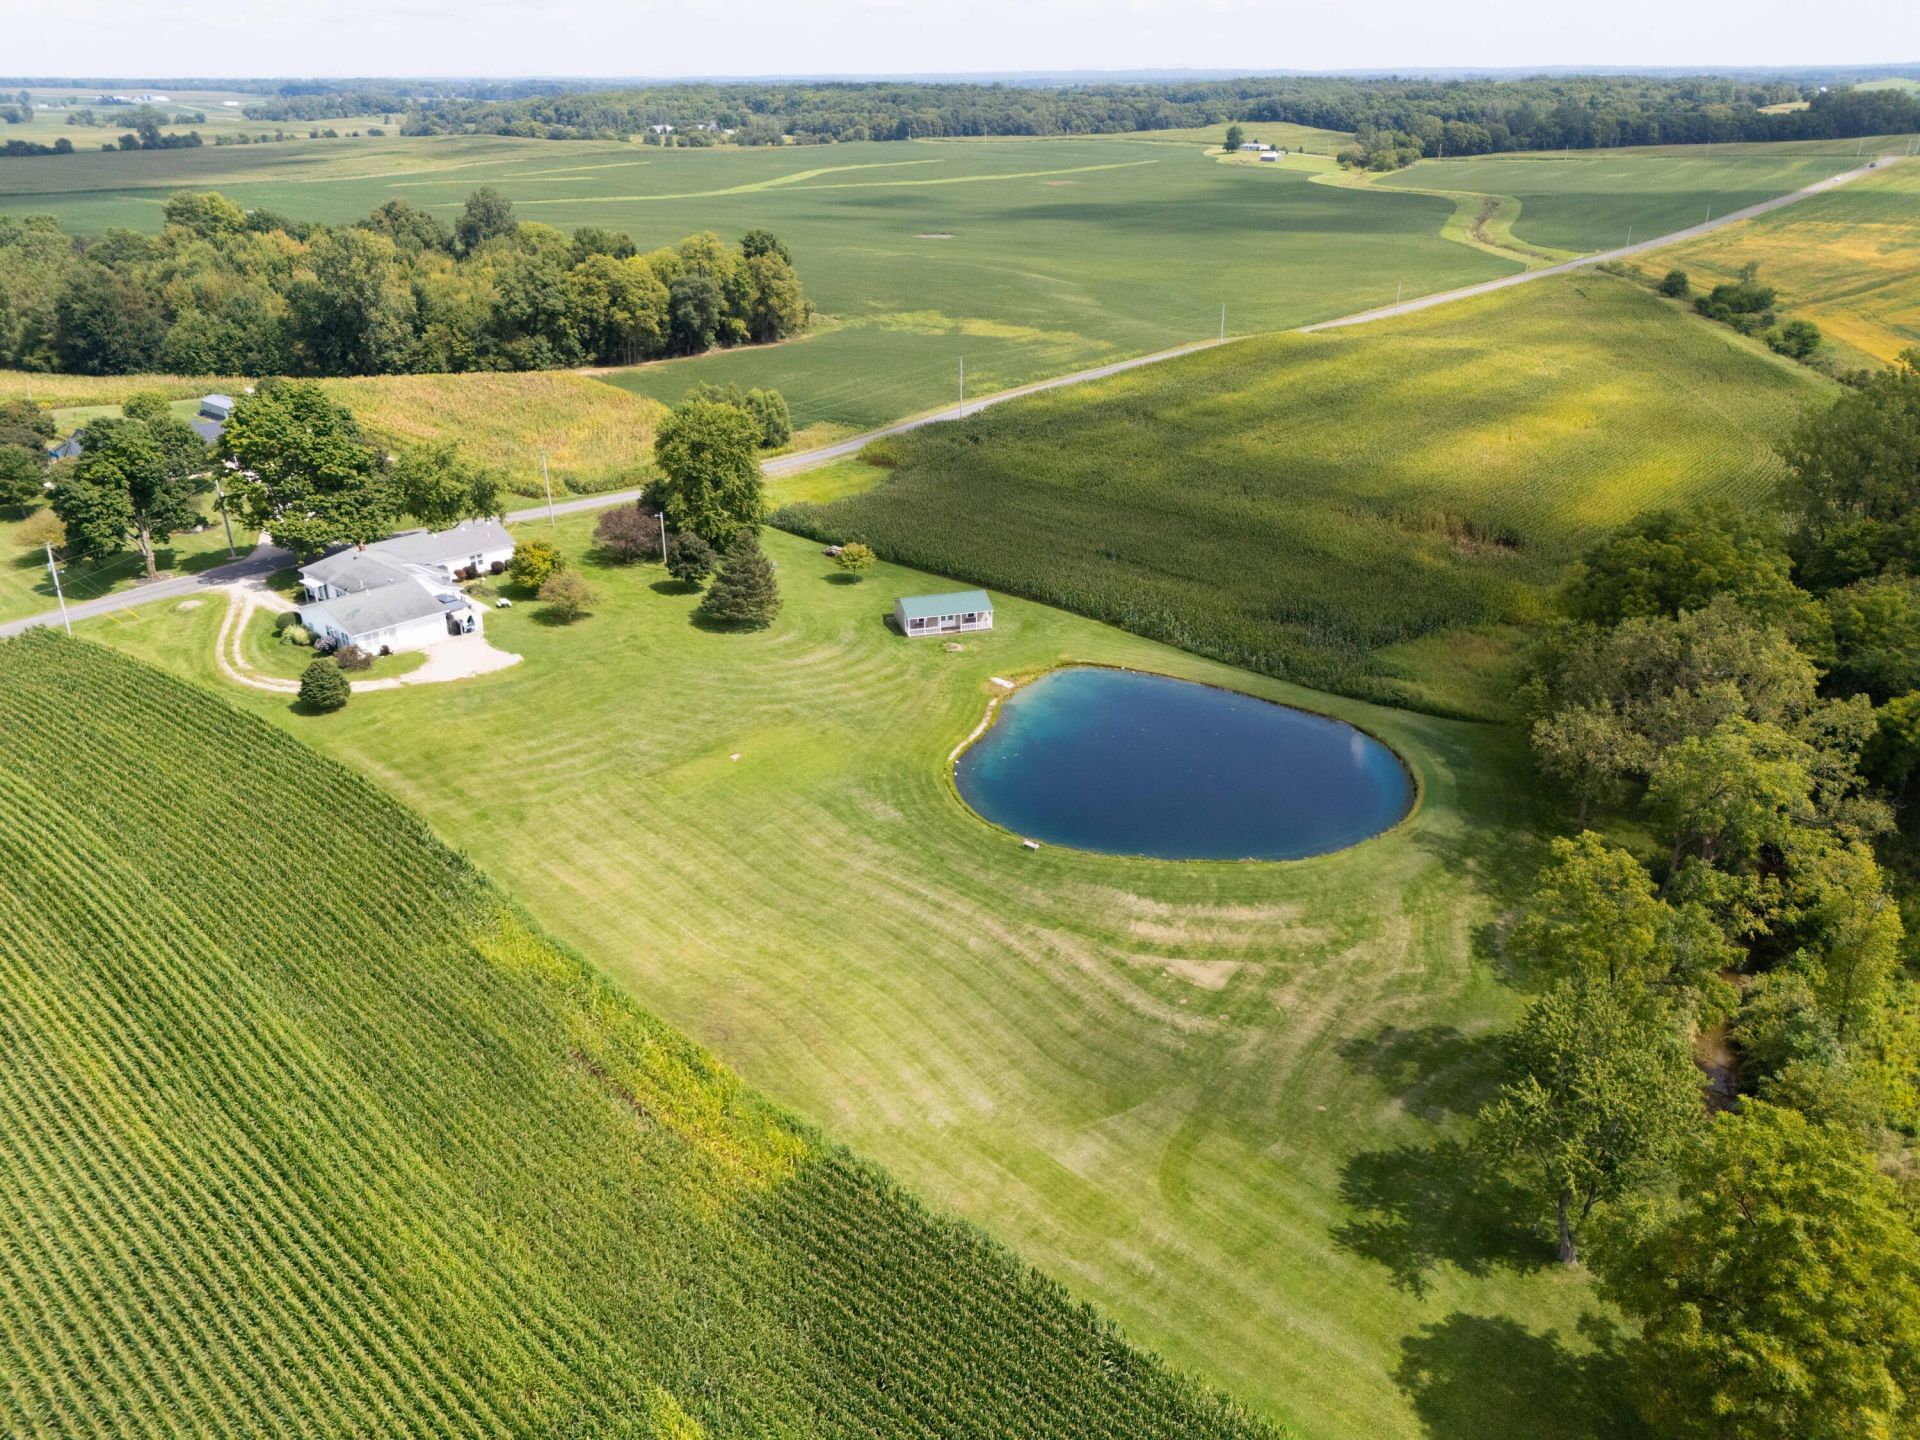
Thoughtfully cared for and offering exceptional versatility, this property provides comfortable living both inside and out.A spacious in-law suite, added in 2011, offers additional living space and flexibility. The suite includes a bedroom, full bathroom, and living area with a kitchenette. Wide doorways provide enhanced accessibility and accommodate wheelchair use, making this space ideal for extended family, guests, or a variety of living arrangements.Numerous updates enhance the homes appeal, including updated windows. The home also features both a pellet stove and wood-burning stove, providing cozy supplemental heat and added comfort during the colder months.The outdoor setting is truly special, highlighted by an approximately 1/2-acre pond that creates a peaceful and picturesque backdrop. A 16 x 36 shed with a covered porch overlooking the pond offers abundant storage, workspace, or a relaxing place to enjoy the scenery.For those who enjoy RV travel or hosting guests, the property offers three electric RV hookups conveniently located at the rear of the property. This is an excellent amenity for RV visitors and adds even more versatility to the property.The sale includes the refrigerator, stove/range, washer, dryer, wood-burning stove, pellet stove, and kitchen appliance cabinet, providing a great start for the next owner.Sale is contingent on the sellers securing a home of their choice.
Property Features
Property Type: Residential - Single Family
Basement: Partial, Unfinished
Cooling: Wall Unit(s)
Garage: 1 car attached
Garage: Attached, Garage Door Opener
Heating: Baseboard, Electric
Home Style: Ranch
Lot Size: 3.34 Acres
Stories: 1.0
Taxes: $3,185
Year Built: 1940
Amenities
Ceiling Fan(s)
Walk-In Closet(s)
French Doors
Patio
Porch
Feature Descriptions
Additional Structures: Shed(s)
Appliances: Electric Water Heater, Water Softener Owned, Washer, Refrigerator, Range, Disposal, Dryer
Exterior: Vinyl Siding
Fireplace: Wood Burning Stove
Foundation: Block
Lot: Residential Lot
Lot Dimensions: Irregular
Parcel ID: 251180000025002
Sewer: Septic Tank
Special Features: Bath 1st Floor, Bed 1st Floor
Structure Type: House
Water: Well
Waterfront: Pond
Zoning: Residential
Room Sizes
Living Room: 25.00X14.00 Level - 1
Family Room: 26.00X15.00 Level - 1
Kitchen: 16.00X11.00 Level - 1
Dining Room: 16.00X13.00 Level - 1
Primary Bedroom: 23.00X12.00 Level - 1
Bedroom 1: 20.00X15.00 Level - 1
Bedroom 2: 18.00X12.00 Level - 1
Bedroom 3: 15.00X11.00 Level - 1
Office: 6.00X5.00 Level - 1
Utility Room: 12.00X8.00 Level - 1
Entrance: 9.00X5.00 Level - 1
Living Room: 22.00X14.00 Level - 1
Local Schools
School District: Riverside
Listed By / Shown By
Listed By
Agency Name: Realty 2000 Group
Agent Name: Todd Toner
Agency Phone: (937) 492-8055

Shown By
Agent Name: Malia K. Hughes, Realtor ® - The Malia Group
Agent Phone: Cell: (937) 935-8008
Agency Title: Key Realty

Estimate Your Payment
Estimated Payment
$ 3,414.10 per month $2,992.64 Principal & Interest $265.42 Property Tax $156.04 Homeowner's InsuranceChange Payment Information
Privacy Policy / DMCA Notice / ADA Accessibility


This site is hosted, designed and copyright
© 1994 - 2026 by
Delta Media Group, Inc. -- Patent Pending --
Agency License Information: 1-877-539-7589 | Ohio Lic# REC.2010002888 6800 W Central Ave #B, Toledo, OH 43617 | Michigan Lic# 6505366134 8040 Summerfield Rd, Lambertville, MI 48144 | Indiana Lic# RC52400106 3029 W Smith Valley Rd #211, Greenwood, IN 46142 | West Virginia LIC# 010306 Erin Rickman, Broker. 410 Market St #3, Parkersburg, WV, 26101 | Colorado LIC# EC.100108419 603 Rood Ave, Grand Junction, CO 81501 | Nevada LIC# B.0146350.LLC 9190 Double Diamond Pwky, Reno, NV 89521 | Florida LIC# CQ1073507 16638 Mooner Plank Cir, Wimauma, FL 33598 | Illinois LIC# 481014661 640 S Washington St. Suite 212, Naperville, IL 60540
Agent License Information: SALM.2008001822
6693 Township Road 30 | MLS# 1048166
This single family home located at 6693 Township Road 30 , De Graff, OH 43318 is currently listed for sale with an asking price of $535,000. This property was built in 1940 and has 4 bedrooms and 2 full baths with 3352 sq. ft. Township Road 30 is located within the Riverside school district. Search De Graff real estate on www.maliahughesrealtor.com today.