BEDS3
BATHS2 full
SQUARE FEET1,558
MLS#O6438300
STATUSActive
PROPERTY TYPEResidential - Single Family
SUBDIVISIONHIGHLAND CREST
Property Description
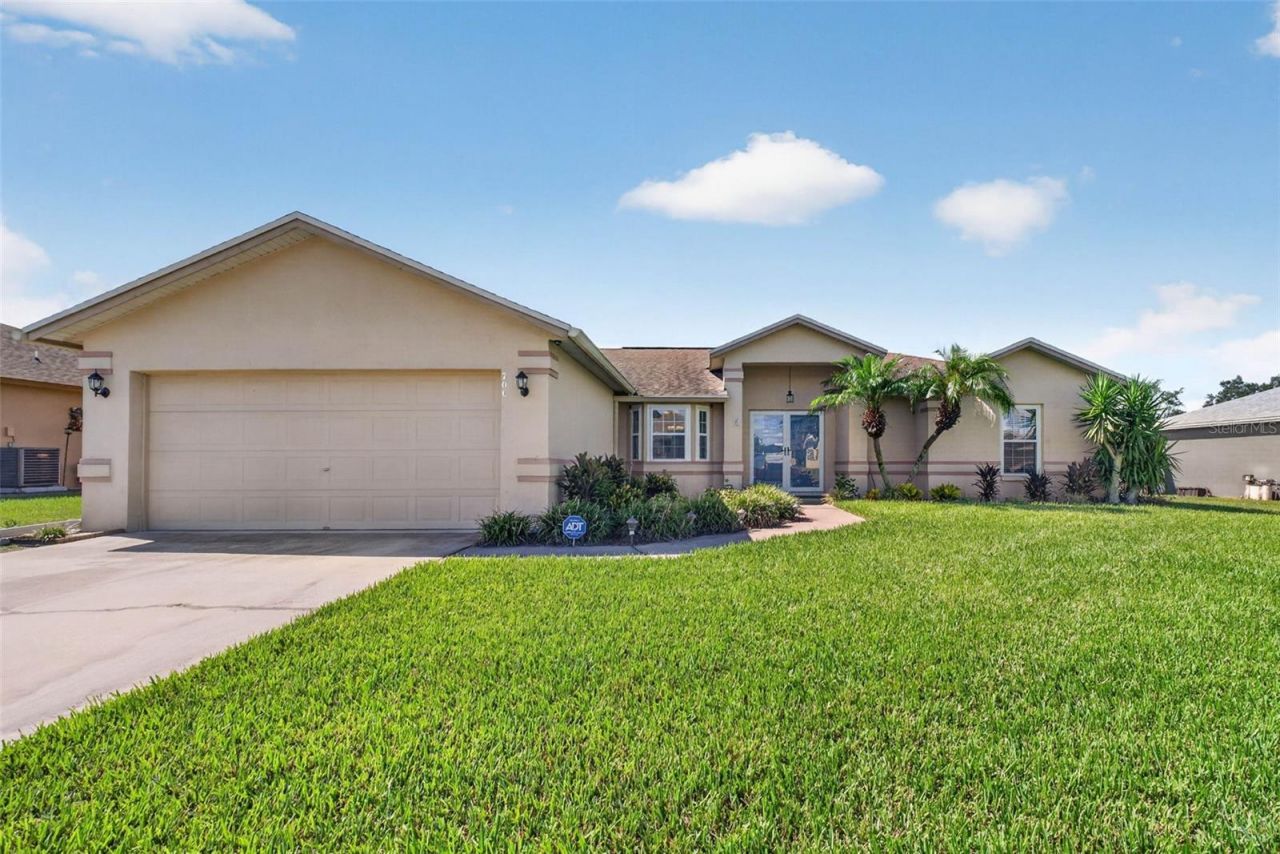
Paid-off solar with battery backup and a 2021 roof are just the beginning of what makes this well-cared-for Lake Wales home stand out! The solar panel system and backup battery were installed in 2022 and are paid off, giving you the value of solar with no solar payment to take over. The home also features 2023 windows, hurricane shutters, and a 2022 hybrid water heater, adding even more value to the list of updates already completed. Step through the double front doors with a glass screen door and into a home that has been cared for and is ready for its next owner. The large kitchen offers lots of storage, giving you plenty of room for dishes, cookware, food, small appliances, and all the things you use each day. The home is also pre-wired for internet, making it easy to stay connected for work, school, streaming, gaming, and more. An enclosed back porch with its own wall unit adds extra space and gives you a comfortable place to relax,enjoy your morning coffee, set up a hobby area, or create a bonus space that fits your needs. Step outside and you will also find a shed with electricity, perfect for extra storage, tools, lawn equipment, projects, or hobbies. The location adds even more to love. Set in downtown Lake Wales, the home keeps you close to local shopping, dining,recreation, and some of the area's best-known attractions. Bok Tower Gardens is approximately 0.8 mile away, sc beautiful gardens and peaceful outdoor spaces are just minutes from home. The neighborhood is also next to the Lake Wales Family Recreation Center, giving you another great place to enjoy activities close by. With paid-off solar andConvertent take wales Location,battery backup, a 2021 roof, newer windows, hurricane shutters, a hybrid water heater, extra usable space, and a convenient Lake wales location, this home offers a great mix of updates, comfort, and location. Come see it and pictureyourself calling it home!
Property Features
Property Type: Residential - Single Family
Cooling: Central Air
Fenced: Yes
Garage: 2 car attached
Heating: Central, Electric
Home Style: Contemporary
Lot Size: 0.21 Acres
Roof Type: Shingle
Stories: 1.0
Taxes: $3,241
Year Built: 2003
Amenities
Cathedral Ceiling(s)
Ceiling Fans(s)
Eat-in Kitchen
Living Room/Dining Room Combo
Open Floorplan
Split Bedroom
Thermostat
Vaulted Ceiling(s)
Walk-In Closet(s)
Window Treatments
Rain Gutters
Sidewalk
Feature Descriptions
Additional Rooms: Florida Room, Inside Utility
Appliances: Dishwasher, Electric Water Heater, Microwave, Range, Refrigerator
Community Features: Deed Restrictions, Sidewalks
Directions: From Downtown Orlando, take I-4 West toward Tampa and continue to U.S. 27 South toward Lake Wales. Follow U.S. 27 South and take the exit toward SR 60/East in Lake Wales. Continue east, then turn left onto Burns Avenue. Continue onto Highland Crest Loop,
Exterior: Block, Concrete, Stucco
Fencing: Fenced, Vinyl
Flood Zone Code: X
Flooring: Ceramic Tile, Laminate
Foundation: Slab
Garage Dimensions: 20x20
HOA Fee: 200/ Annually
HOA Y/N: Yes
Home Warranty Y/N: No
Listing Terms: Cash, Conventional, FHA, Owner Financing, USDA Loan, VA Loan
Lot: Cleared, City Limits, Level, Sidewalk, Paved
Lot Dimensions: 0.21
Other Structures: Shed(s)
Ownership: Fee Simple
Parking: Driveway, Garage Door Opener
Parking Notes: Driveway, Garage Door Opener
Patio/Porch: Enclosed, Front Porch, Rear Porch
Pets Allowed: Yes
Property Attached Y/N: No
Property Sub-Type: Single Family Residence
Security: Security System, Smoke Detector(s)
Sewer: Public Sewer
Showing Instructions: Call Before Showing, Lock Box Coded
Special Sale Provisions: None
Utilities: Electricity Connected, Sewer Connected, Water Connected
Vegetation: Mature Landscaping
Water: Public
Water Access Y/N: No
Windows: Blinds, Thermal Windows, Window Treatments
Zoning: RES
Room Sizes
Living Room: 13x19
Dining Room: 14x10
Kitchen: 14x18
Primary Bedroom: 14x11
Primary Bathroom: 9x11
Bedroom 2: 12x11
Bedroom 3: 12x10
Florida Room: 20x10
Laundry: 10x5
Foyer: 7x3
Local Schools
High School: Bartow High
Middle School: McLaughlin Academy Of Excellence
Elementary School: Spook Hill Elem
Listed By / Shown By
Listed By
Agency Name: EXP REALTY LLC
Agency Contact: 407-706-5000
Shown By
Agent Name: Malia K. Hughes, Realtor ® - The Malia Group
Agent Phone: Cell: (937) 935-8008
Agency Title: Key Realty

Estimate Your Payment
Estimated Payment
$ 2,035.70 per month $1,678.11 Principal & Interest $270.08 Property Tax $87.50 Homeowner's InsuranceChange Payment Information

Member Participants (and their affiliated licensees, if applicable) shall indicate on their websites that IDX information is provided exclusively for consumers’ personal non-commercial use, that it may not be used for any purpose other than to identify prospective properties consumers may be interested in purchasing, that the data is deemed reliable but is not guaranteed by MLS GRID, and that the use of the MLS GRID Data may be subject to an end user license agreement prescribed by the Member Participant’s applicable MLS if any and as amended from time to time. MLS GRID may, at its discretion, require use of other disclaimers as necessary to protect Member Participant, and/or their MLS from liability.
Based on information submitted to the MLS GRID. All data is obtained from various sources and may not have been verified by broker or MLS GRID. Supplied Open House Information is subject to change without notice. All information should be independently reviewed and verified for accuracy. Properties may or may not be listed by the office/agent presenting the information.
Privacy Policy / DMCA Notice / ADA Accessibility


This site is hosted, designed and copyright
© 1994 - 2026 by
Delta Media Group, Inc. -- Patent Pending --
Agency License Information: 1-877-539-7589 | Ohio Lic# REC.2010002888 6800 W Central Ave #B, Toledo, OH 43617 | Michigan Lic# 6505366134 8040 Summerfield Rd, Lambertville, MI 48144 | Indiana Lic# RC52400106 3029 W Smith Valley Rd #211, Greenwood, IN 46142 | West Virginia LIC# 010306 Erin Rickman, Broker. 410 Market St #3, Parkersburg, WV, 26101 | Colorado LIC# EC.100108419 603 Rood Ave, Grand Junction, CO 81501 | Nevada LIC# B.0146350.LLC 9190 Double Diamond Pwky, Reno, NV 89521 | Florida LIC# CQ1073507 16638 Mooner Plank Cir, Wimauma, FL 33598 | Illinois LIC# 481014661 640 S Washington St. Suite 212, Naperville, IL 60540
Agent License Information: SALM.2008001822
706 Highland Crest Loop | MLS# O6438300
This single family home located at 706 Highland Crest Loop, Lake Wales, FL 33853 is currently listed for sale with an asking price of $300,000. This property was built in 2003 and has 3 bedrooms and 2 full baths with 1558 sq. ft. Highland Crest Loop is located in the HIGHLAND CREST subdivision. Search HIGHLAND CREST real estate on www.maliahughesrealtor.com today.