BEDS4
BATHS2 full 1 partial
SQUARE FEET2,534
MLS#1064326
STATUSActive/Backup
PROPERTY TYPEResidential - Single Family
SUBDIVISIONSherrelwood Estates
SCHOOLWestminster Public Schools
Property Description
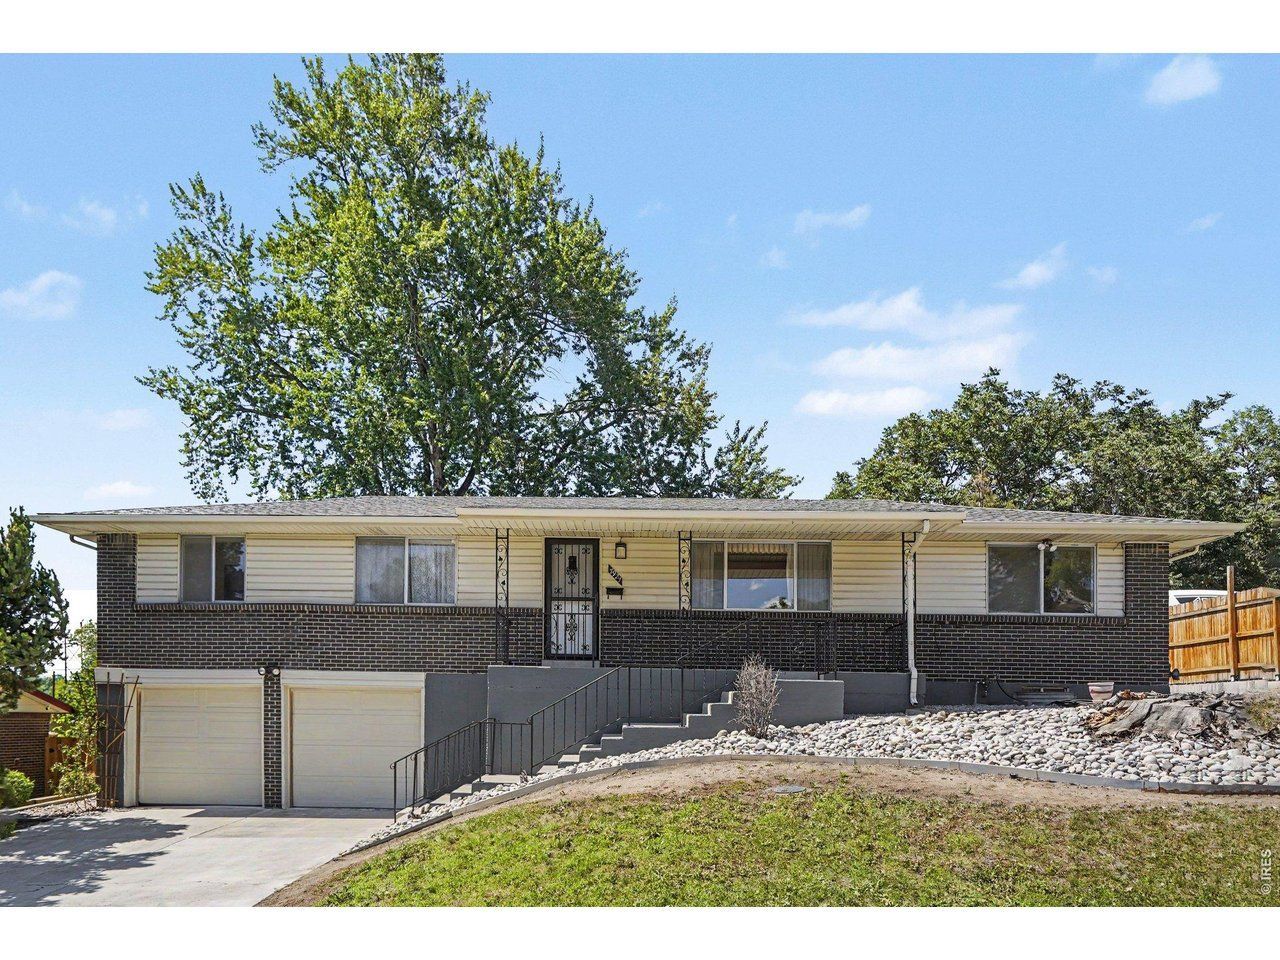
Opportunity awaits with this spacious 4-bedroom, 2.5-bath elevated ranch offering approximately 2,500 finished square feet of living space! Featuring a desirable layout with two separate living rooms, this home provides plenty of room for entertaining and relaxing. Major mechanical updates have already been completed with a new furnace and central A/C, while additional features include a whole-house fan, sprinkler system, and an attached 2-car garage. The fully finished interior offers a solid foundation for your vision, and the home sits on a large lot with plenty of outdoor space to enjoy. Bring your ideas and make this home shine again! With great bones, generous square footage, and endless potential, this is a fantastic opportunity for buyers looking to build equity and create their dream home.
Property Features
Property Type: Residential - Single Family
Basement: Full, Partially Finished
Basement: Yes
Cooling: Central Air
Garage: 2 car attached
Heating: Forced Air
Lot Size: 0.20 Acres
Roof Type: Composition
Stories: 1.0
Taxes: $2,798
Year Built: 1968
Amenities
Separate Dining Room
Sprinkler System
Feature Descriptions
Appliances: Electric Range, Dishwasher, Washer, Dryer, Microwave
Days on Site: 3
Exterior: Frame
Fencing: Fenced
HOA Y/N: No
Parcel Number: R0067216
Parking Features: Attached
SQ FT Main: 1559
SQ FT Total: 2534
Utilities: Natural Gas Available, Electricity Available, High Speed Avail
Water: City
Local Schools
High School: Westminster
Middle School: Shaw Heights
Elementary School: Sherrelwood
School District: Westminster Public Schools
Listed By / Shown By
Listed By
Agency Name: Ideal Team Homes
Agency Contact: 3039011741
Shown By
Agent Name: Malia K. Hughes, Realtor ® - The Malia Group
Agent Phone: Cell: (937) 935-8008
Agency Title: Key Realty

Estimate Your Payment
Estimated Payment
$ 2,734.45 per month $2,377.33 Principal & Interest $233.17 Property Tax $123.96 Homeowner's InsuranceChange Payment Information
Information source: Information and Real Estate Services, LLC. Provided for limited non-commercial use only under IRES Rules. © Copyright IRES. Listing information is provided exclusively for consumers' personal, non-commercial use and may not be used for any purpose other than to identify prospective properties consumers may be interested in purchasing. Real estate listings held by other brokerage firms may be marked with the Internet Data Exchange logo and detailed information about those properties will include the name of the listing broker(s) when required by the MLS. All rights reserved.
Privacy Policy / DMCA Notice / ADA Accessibility


This site is hosted, designed and copyright
© 1994 - 2026 by
Delta Media Group, Inc. -- Patent Pending --
Agency License Information: 1-877-539-7589 | Ohio Lic# REC.2010002888 6800 W Central Ave #B, Toledo, OH 43617 | Michigan Lic# 6505366134 8040 Summerfield Rd, Lambertville, MI 48144 | Indiana Lic# RC52400106 3029 W Smith Valley Rd #211, Greenwood, IN 46142 | West Virginia LIC# 010306 Erin Rickman, Broker. 410 Market St #3, Parkersburg, WV, 26101 | Colorado LIC# EC.100108419 603 Rood Ave, Grand Junction, CO 81501 | Nevada LIC# B.0146350.LLC 9190 Double Diamond Pwky, Reno, NV 89521 | Florida LIC# CQ1073507 16638 Mooner Plank Cir, Wimauma, FL 33598 | Illinois LIC# 481014661 640 S Washington St. Suite 212, Naperville, IL 60540
Agent License Information: SALM.2008001822
7927 Elmwood Ln | MLS# 1064326
This single family home located at 7927 Elmwood Ln, Denver, CO 80221 is currently listed for sale with an asking price of $425,000. This property was built in 1968 and has 4 bedrooms and 2 full and 1 partial baths with 2534 sq. ft. Elmwood Ln is located in the Sherrelwood Estates subdivision within the Westminster Public Schools school district. Search Sherrelwood Estates real estate on www.maliahughesrealtor.com today.