BEDS3
BATHS4 full 1 partial
SQUARE FEET5,100
MLS#226028398
STATUSComing Soon
PROPERTY TYPEResidential - Single Family
SUBDIVISIONGolf Village
SCHOOLOLENTANGY LOCAL
Property Description
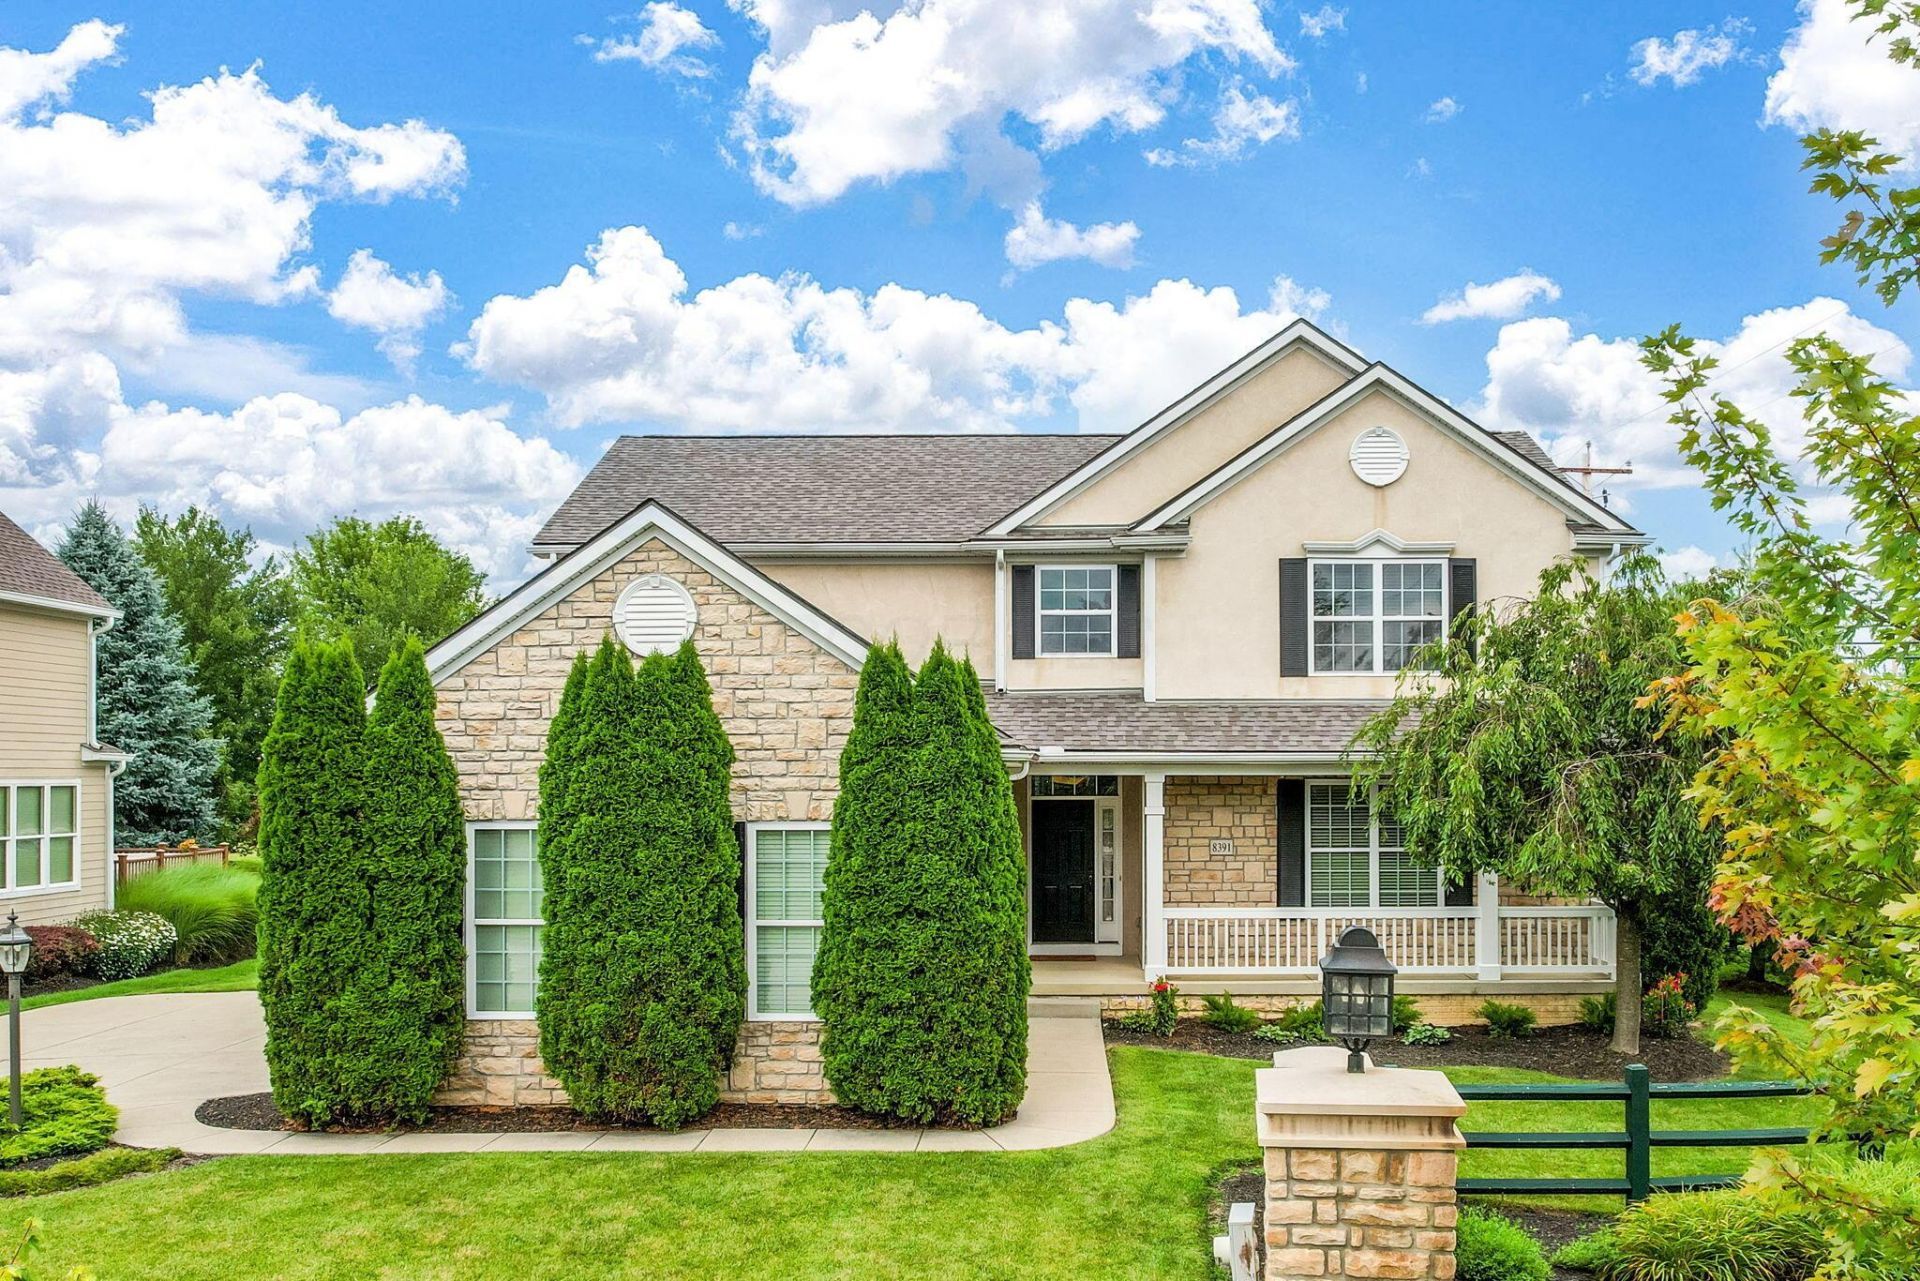
Enjoy the ease of luxury single-level living with all the benefits of a sprawling ranch layout--featuring an unmatched, custom lower-level entertaining lounge and pub room! Welcome to this stunning 3BR 4.5 bath golf course home with over 5,100 sq ft of beautifully finished living space. Located near the 9th tee on Kinsale Golf Club this house lives like a huge, open ranch, boasting an impressive 2,158 square feet of living space on the first floor alone. Designed for effortless flow and modern living, the expansive main level offers grand proportions and an airy, welcoming atmosphere. The great room has 18 ft ceiling and flows into a newly renovated kitchen featuring stainless steel appliances, custom cabinets, double ovens and large island with quartz countertops. The first floor owner suite features an updated bath with custom walk in shower and double vanity. The walk in closet features custom fixtures. Upstairs there is a loft which overlooks the 1st floor and two huge bedrooms each with ample closet space and their own private bathrooms. Step down to this truly amazing finished lower level featuring over 1900 square ft of finished space. This custom lower level features a Pub Room finished in reclaimed wood from 1892. There is a stunning 22ft black walnut live edge bar with granite countertops. It has 3 drink chillers, 50 lb ice maker, stainless oven, stainless dishwasher, and sink. There is stacked stone throughout, custom lighting, a ventless fireplace, full bath, and a 4th BR / guest quarters for friends or family. This is truly an incredible place to entertain!
Property Features
Property Type: Residential - Single Family
Basement: Yes
Basement: Full
Cooling: Central Air
Fireplaces: 2
Garage: 3 car attached
Heating: Forced Air
Home Style: Traditional
Lot Size: 0.28 Acres
Taxes: $13,591
Year Built: 2007
Feature Descriptions
Association/Condo Fee: 540
Exterior: Stone, Stucco
Fireplace: Two, Gas Log
Flooring: Wood, Carpet, Ceramic/Porcelain
HOA: Yes
Parcel #: 319-240-23-002-000
Parking: Garage Door Opener, Attached Garage, Side Load, On Street
Windows: Insulated All
Local Schools
School District: OLENTANGY LOCAL
Listed By / Shown By
Listed By
Agency Name: RE/MAX Partners
Agent Name: Thomas B Eroshevich
Agency Phone: 614-504-0014

Shown By
Agent Name: Malia K. Hughes, Realtor ® - The Malia Group
Agent Phone: Cell: (937) 935-8008
Agency Title: Key Realty

Estimate Your Payment
Estimated Payment
$ 5,546.03 per month $4,194.73 Principal & Interest $1,132.58 Property Tax $218.72 Homeowner's InsuranceChange Payment Information
Privacy Policy / DMCA Notice / ADA Accessibility


This site is hosted, designed and copyright
© 1994 - 2026 by
Delta Media Group, Inc. -- Patent Pending --
Agency License Information: 1-877-539-7589 | Ohio Lic# REC.2010002888 6800 W Central Ave #B, Toledo, OH 43617 | Michigan Lic# 6505366134 8040 Summerfield Rd, Lambertville, MI 48144 | Indiana Lic# RC52400106 3029 W Smith Valley Rd #211, Greenwood, IN 46142 | West Virginia LIC# 010306 Erin Rickman, Broker. 410 Market St #3, Parkersburg, WV, 26101 | Colorado LIC# EC.100108419 603 Rood Ave, Grand Junction, CO 81501 | Nevada LIC# B.0146350.LLC 9190 Double Diamond Pwky, Reno, NV 89521 | Florida LIC# CQ1073507 16638 Mooner Plank Cir, Wimauma, FL 33598 | Illinois LIC# 481014661 640 S Washington St. Suite 212, Naperville, IL 60540
Agent License Information: SALM.2008001822
8391 Tricia Price Drive | MLS# 226028398
This single family home located at 8391 Tricia Price Drive, Powell, OH 43065 is currently listed for sale with an asking price of $749,900. This property was built in 2007 and has 3 bedrooms and 4 full and 1 partial baths with 5100 sq. ft. Tricia Price Drive is located in the Golf Village subdivision within the OLENTANGY LOCAL school district. Search Golf Village real estate on www.maliahughesrealtor.com today.