BEDS4
BATHS2 full 1 partial
SQUARE FEET3,544
MLS#10006426
STATUSActive
PROPERTY TYPEResidential - Single Family
SUBDIVISIONStone Oak
SCHOOLSpringfield
Property Description
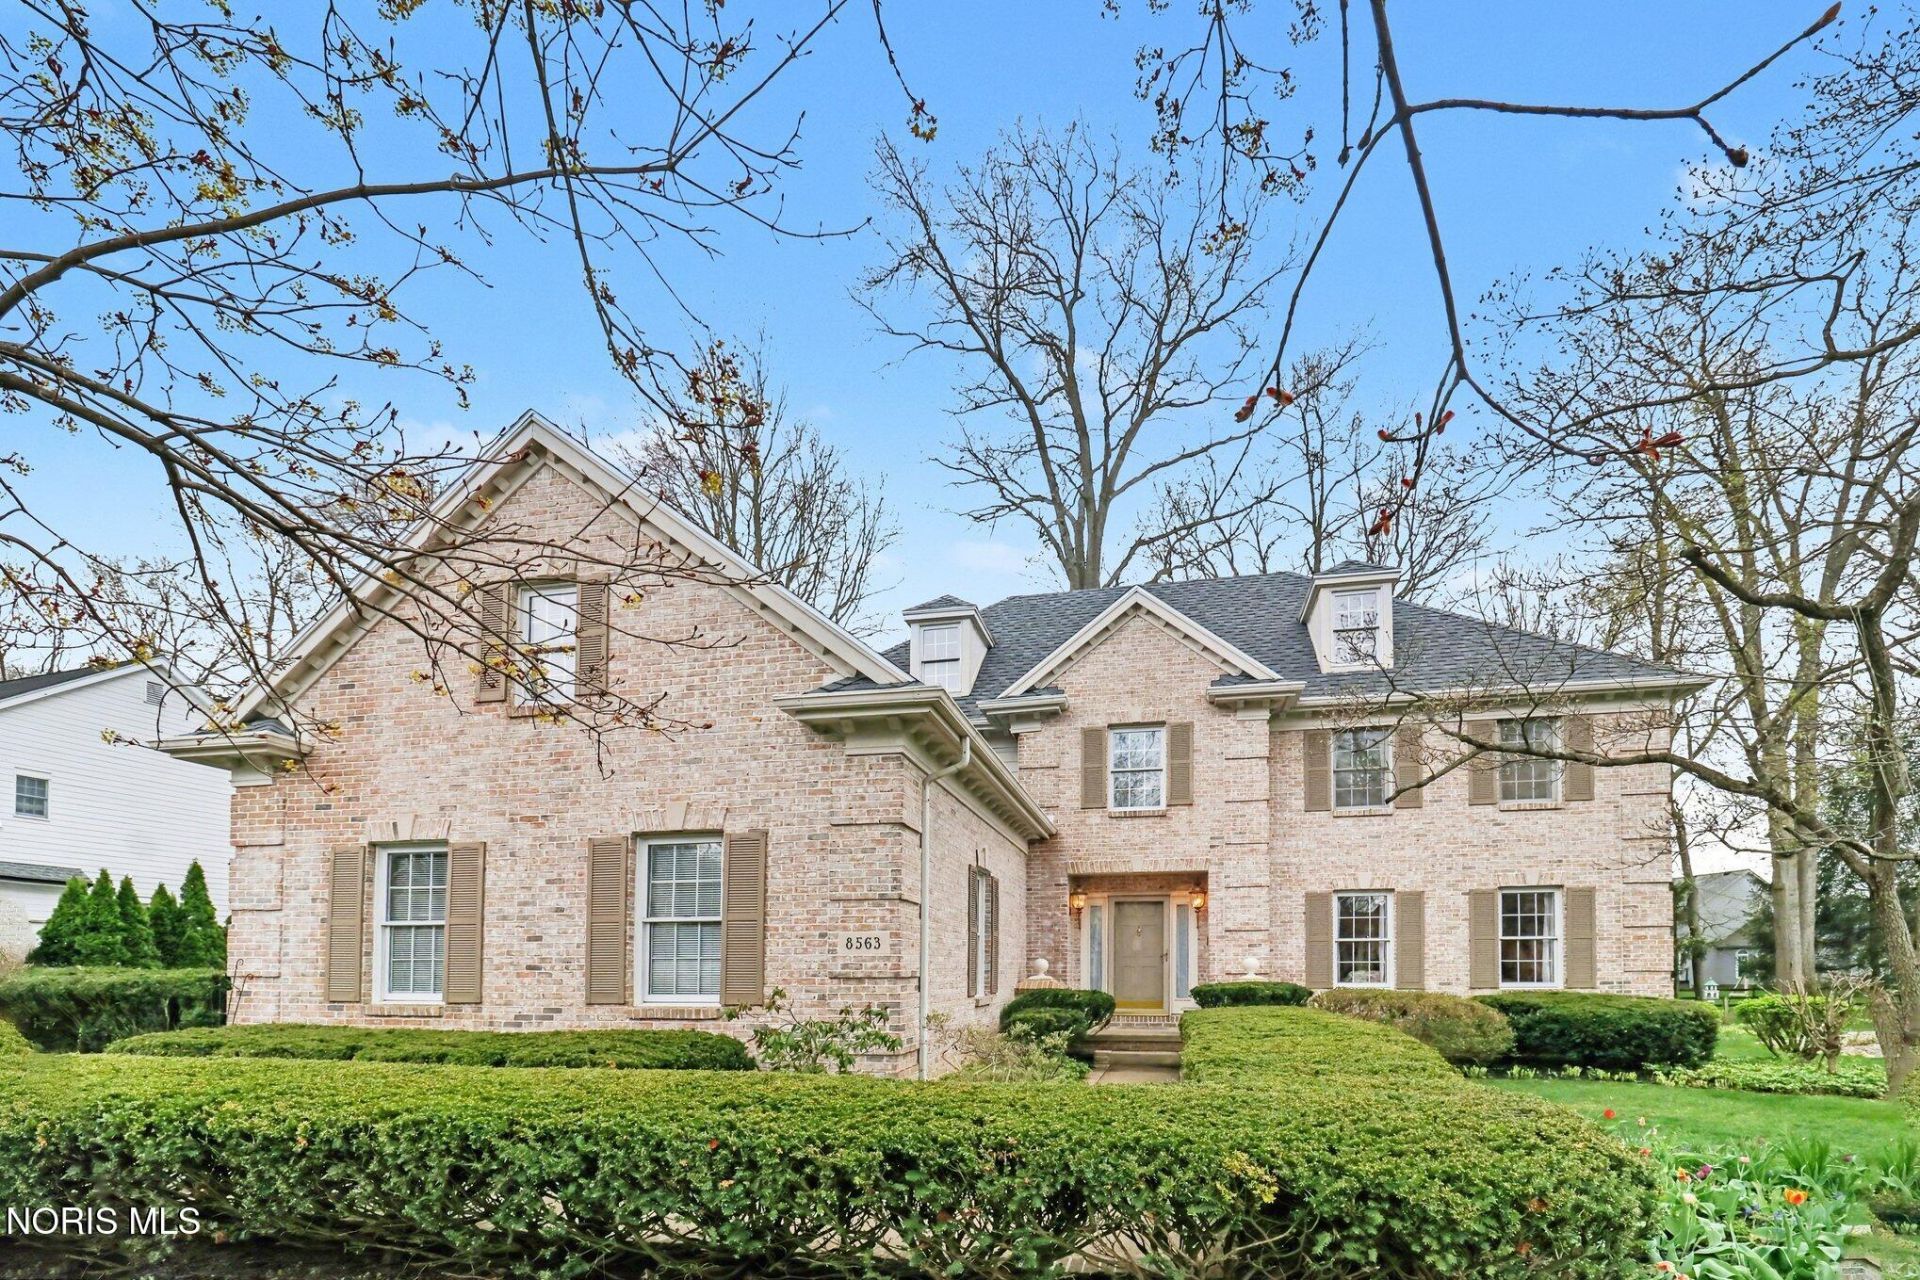
PRICE IMPROVEMENT!!! Welcome to exceptional living in the prestigious Stone Oak community, where timeless elegance meets modern comfort. Nestled against a tranquil, park-like backdrop, this distinguished residence offers 3,544 sq ft of impeccably designed living space with 4 bedrooms and 2.5 baths. Designed to impress, the dramatic two-story great room is bathed in natural light and showcases a soaring ceiling, expansive windows, a striking fireplace surrounded by built-ins, and an elegant wet bar which creates an inviting setting for both grand entertaining and intimate gatherings. The gourmet eat-in kitchen connects to the formal dining room and seamlessly extends to the multi-tier deck, offering the perfect setting for outdoor dining, morning coffee, or evenings overlooking the peaceful surroundings and serene backyard. The main level continues to impress with a grand two-story foyer, a private executive office with custom built-ins, elegant dining room, and a sophisticated formal living room that provides additional space for entertaining or relaxation. The luxurious primary suite is a true private retreat, featuring a spa-inspired ensuite bath, an oversized walk-in closet, and an adjoining flex room ideal for use as an office, a private sitting room, fitness studio, dressing room, or nursery. Three generously sized bedrooms complete the upper level with style and comfort. The expansive lower level offers endless possibilities to create a custom recreation room, home theater, fitness center, wine cellar, or additional living space tailored to your lifestyle. Featured in the Parade of Homes and enhanced with numerous builder upgrades and details including a dual staircase, this exceptional residence showcases refined craftsmanship, thoughtful design, and enduring quality. Located in one of the area's most sought-after communities, this is luxury living at its finest!
Property Features
Property Type: Residential - Single Family
Basement: Partial, Partially Finished, Sump Pump
Basement: Yes
Cooling: Central Air
Fireplaces: 1
Garage: 2 car attached
Heating: Forced Air, Natural Gas
Lot Size: 0.37 Acres
Roof Type: Shingle
Stories: 2.0
Year Built: 1992
Amenities
Built-in Features
Cathedral Ceiling(s)
Ceiling Fan(s)
Crown Molding
Double Vanity
Eat-in Kitchen
Entrance Foyer
Open Floorplan
Pantry
Primary Bathroom
Separate Shower
Storage
Tray Ceiling(s)
Walk-In Closet(s)
Wet Bar
Feature Descriptions
Appliances: Dishwasher, Microwave, Disposal, Electric Cooktop, Electric Oven, Refrigerator
Days on Site: 104
Exterior: Brick, Wood Siding
Fireplace: Family Room, Wood Burning
Flooring: Carpet, Tile, Wood
HOA Fee: $542/ Annually
Laundry: Electric Dryer Hookup, Main Level, Sink, Washer Hookup
Lot: Sprinklers In Front, Sprinklers In Rear
Lot Dimensions: 90X179
Other Equipment: Sump Pump
Parcel#: 65-91101
Parking: Attached Garage, Garage Door Opener
Parking Notes: Attached Garage, Garage Door Opener
Patio/Porch: Deck
Sewer: Public Sewer
Utilities: Electricity Connected, Natural Gas Connected, Sewer Connected, Water Connected
Water: Public
Room Sizes
Kitchen: Level - Main
Great Room: Level - Main
Dining Room: Level - Main
Living Room: Level - Main
Office: Level - Main
Bonus Room: Level - Upper
Laundry: Level - Main
Primary Bedroom 1: Level - Upper
Bedroom 2: Level - Upper
Bedroom 3: Level - Upper
Bedroom 4: Level - Upper
Local Schools
High School: Springfield
Middle School: Springfield
Elementary School: Crissey
School District: Springfield
Listed By / Shown By
Listed By
Agency Name: RE/MAX Preferred Associates
Agency Phone: 419-794-1502
Shown By
Agent Name: Malia K. Hughes, Realtor ® - The Malia Group
Agent Phone: Cell: (937) 935-8008
Agency Title: Key Realty

Estimate Your Payment
Estimated Payment
$ 3,231.08 per month $3,070.95 Principal & Interest $0.00 Property Tax (data not provided by mls) $160.13 Homeowner's InsuranceChange Payment Information
Privacy Policy / DMCA Notice / ADA Accessibility


This site is hosted, designed and copyright
© 1994 - 2026 by
Delta Media Group, Inc. -- Patent Pending --
Agency License Information: 1-877-539-7589 | Ohio Lic# REC.2010002888 6800 W Central Ave #B, Toledo, OH 43617 | Michigan Lic# 6505366134 8040 Summerfield Rd, Lambertville, MI 48144 | Indiana Lic# RC52400106 3029 W Smith Valley Rd #211, Greenwood, IN 46142 | West Virginia LIC# 010306 Erin Rickman, Broker. 410 Market St #3, Parkersburg, WV, 26101 | Colorado LIC# EC.100108419 603 Rood Ave, Grand Junction, CO 81501 | Nevada LIC# B.0146350.LLC 9190 Double Diamond Pwky, Reno, NV 89521 | Florida LIC# CQ1073507 16638 Mooner Plank Cir, Wimauma, FL 33598 | Illinois LIC# 481014661 640 S Washington St. Suite 212, Naperville, IL 60540
Agent License Information: SALM.2008001822
8563 Royal Lythan Lane | MLS# 10006426
This single family home located at 8563 Royal Lythan Lane, Holland, OH 43528 is currently listed for sale with an asking price of $549,000. This property was built in 1992 and has 4 bedrooms and 2 full and 1 partial baths with 3544 sq. ft. Royal Lythan Lane is located in the Stone Oak subdivision within the Springfield school district. Search Stone Oak real estate on www.maliahughesrealtor.com today.