BEDS2
BATHS2 full
SQUARE FEET1,351
MLS#226041247
STATUSComing Soon
PROPERTY TYPEResidential - Single Family
SUBDIVISIONShawnee Hills
SCHOOLDUBLIN CITY
Property Description
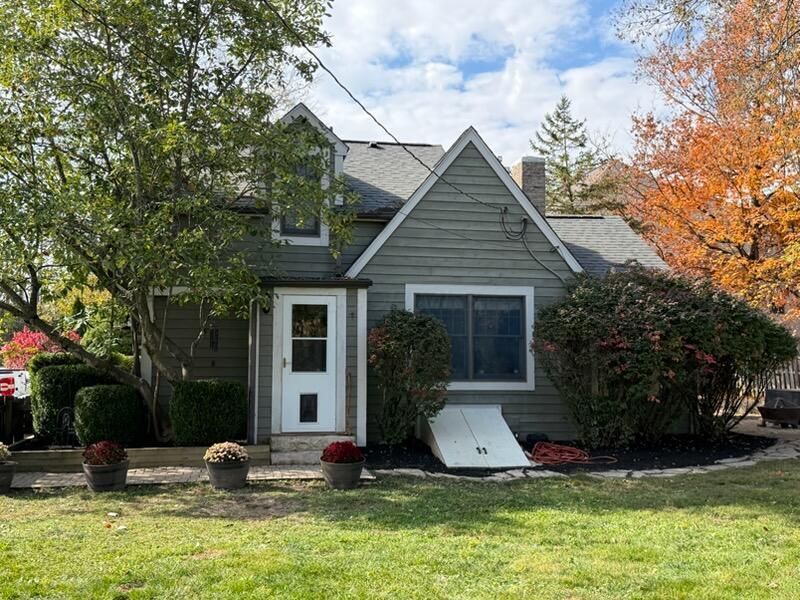
Charming Cape Cod with Cottage Appeal, Beautiful Landscaping & Three Lots! This home is bursting with charm and character and offers a cozy cottage feel with thoughtful features throughout. Offers ceramic tile flooring, a tray ceiling, fireplace, convenient built-in storage under the stairs, and a spacious mudroom. The second-floor owner's bedroom and bath provide a private retreat, while beautiful six-panel wood doors add warmth and character throughout.The exterior is just as special! Situated on three generously sized lots, this property features a large fenced yard, gorgeous stone landscaping, patio and beautiful mature trees that create a picturesque setting. Additional features include cedar siding, steel studs, a well pump in the basement, and a French drain that runs to the road.Enjoy the convenience of being within walking distance of several local amenities, be close to the Scioto River, and just minutes from downtown Powell, the Columbus Zoo, Muirfield golfing, and major highways. Whether you're looking for a charming place to call home, a weekend retreat, or an investment opportunity, this adorable gem offers plenty of possibilities! With its unique cottage charm, expansive outdoor space, and convenient location, it could also make a wonderful short-term rental.
Property Features
Property Type: Residential - Single Family
Basement: Yes
Basement: Cellar, Partial
Cooling: Central Air
Fireplaces: 1
Heating: Forced Air
Home Style: Cape Cod
Lot Size: 0.21 Acres
Taxes: $6,183
Year Built: 1936
Feature Descriptions
Days on Site: 1
Exterior: Wood Siding
Fireplace: One
Flooring: Laminate, Ceramic/Porcelain
Lot: Wooded
Parcel #: 600-432-22-040-000
Parking: On Street
Windows: Insulated All
Wooded: Yes
Local Schools
School District: DUBLIN CITY
Listed By / Shown By
Listed By
Agency Name: e-Merge Real Estate
Agent Name: Marla L Morland
Agency Phone: 614-678-5505

Shown By
Agent Name: Malia K. Hughes, Realtor ® - The Malia Group
Agent Phone: Cell: (937) 935-8008
Agency Title: Key Realty

Estimate Your Payment
Estimated Payment
$ 2,860.58 per month $2,229.10 Principal & Interest $515.25 Property Tax $116.23 Homeowner's InsuranceChange Payment Information
Privacy Policy / DMCA Notice / ADA Accessibility


This site is hosted, designed and copyright
© 1994 - 2026 by
Delta Media Group, Inc. -- Patent Pending --
Agency License Information: 1-877-539-7589 | Ohio Lic# REC.2010002888 6800 W Central Ave #B, Toledo, OH 43617 | Michigan Lic# 6505366134 8040 Summerfield Rd, Lambertville, MI 48144 | Indiana Lic# RC52400106 3029 W Smith Valley Rd #211, Greenwood, IN 46142 | West Virginia LIC# 010306 Erin Rickman, Broker. 410 Market St #3, Parkersburg, WV, 26101 | Colorado LIC# EC.100108419 603 Rood Ave, Grand Junction, CO 81501 | Nevada LIC# B.0146350.LLC 9190 Double Diamond Pwky, Reno, NV 89521 | Florida LIC# CQ1073507 16638 Mooner Plank Cir, Wimauma, FL 33598 | Illinois LIC# 481014661 640 S Washington St. Suite 212, Naperville, IL 60540
Agent License Information: SALM.2008001822
86 E Osage Drive | MLS# 226041247
This single family home located at 86 E Osage Drive , Powell, OH 43065 is currently listed for sale with an asking price of $398,500. This property was built in 1936 and has 2 bedrooms and 2 full baths with 1351 sq. ft. E Osage Drive is located in the Shawnee Hills subdivision within the DUBLIN CITY school district. Search Shawnee Hills real estate on www.maliahughesrealtor.com today.