BEDS3
BATHS2.1
SQUARE FEET3,220
MLS#1948219
STATUSNew
PROPERTY TYPEResidential - Single Family
SUBDIVISIONMI
SCHOOLSuttons Bay Public Schools
Property Description
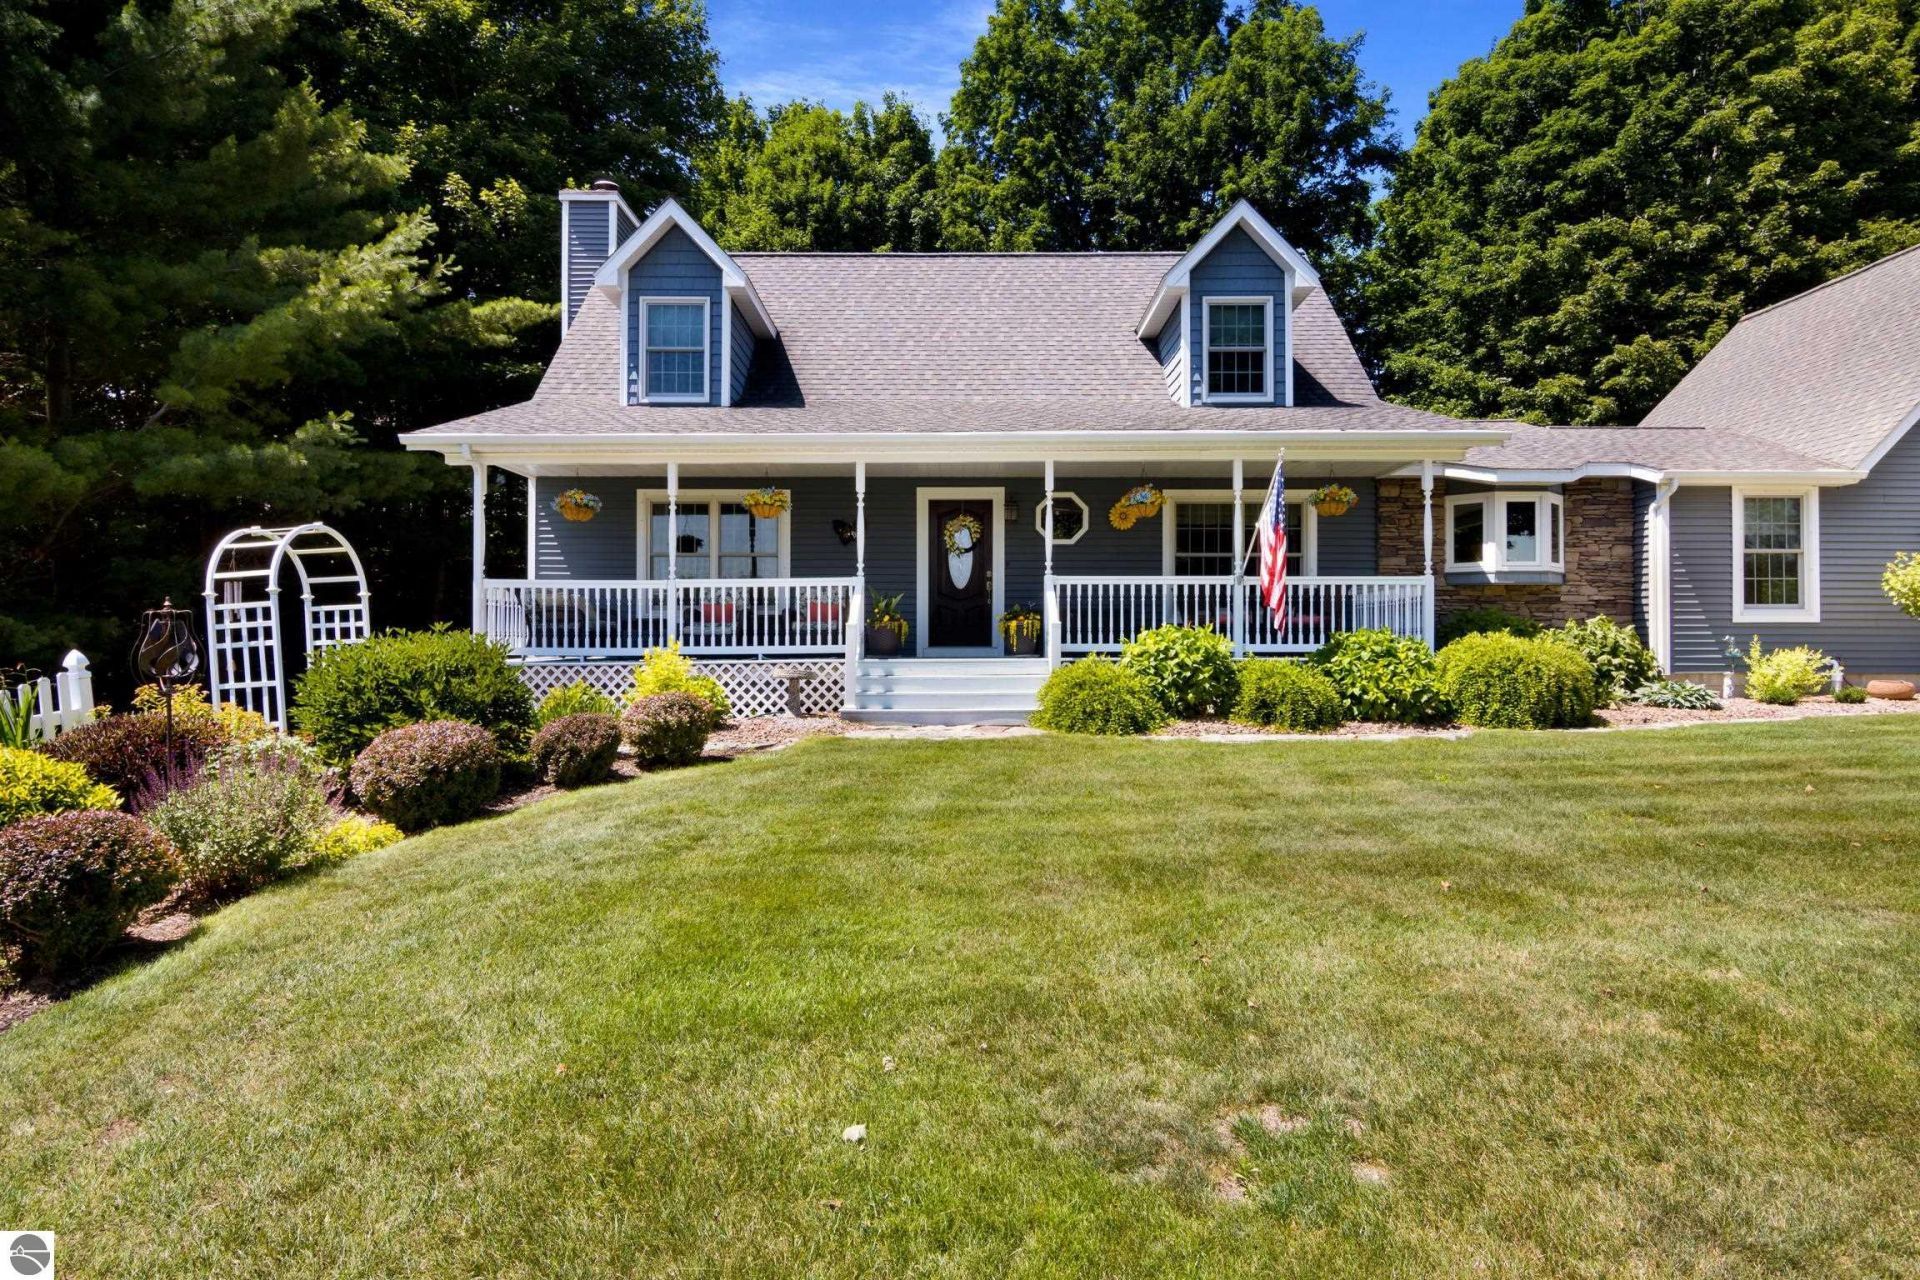
Life here has a way of making ordinary days feel like vacation. Mornings begin with coffee on the deck overlooking the colorful flower gardens. On summer afternoons, the pool becomes the place to gather and relax. Float the day away beneath the hot sun or invite family and friends over for a backyard cookout before everyone jumps back in for an evening swim. When the seasons change, the warmth simply moves indoors where you can gather around the gas fireplace with a cozy blanket and book. Designed for both everyday living and entertaining, this beautifully maintained home offers inviting spaces throughout. Granite countertops, hardwood floors, and a thoughtful layout create a home that feels welcoming from the moment you walk inside. The walkout lower level adds even more room to enjoy, featuring a dedicated billiard room where the included full-size pool table is ready for friendly competition. With the opportunity to add a wet bar on the main level, the home is equally suited for quiet evenings or larger gatherings. Trex decking, a whole-house generator, gutters, and meticulous landscaping provide the peace of mind that comes from a home that has been exceptionally cared for. Gardners will also appreciate the colorful flowerbeds throughout the yard that provide a beautiful display season to season. And as wonderful as life is at home, it gets better beyond the backyard. Meet neighbors for a match at the community pickleball and tennis courts, basketball court, and soccer field. For bigger adventures, spend the day boating on Grand Traverse Cay, wine tasting, boutique shopping downtown Traverse City, catch dinner in Suttons Bay, discover local farm markets, golf courses, beaches, and scenic back roads. The Leelanau Trail is nearby for bike riding and cross-country skiing. Then at the end of the day, return home to the place where it all comes together. Some homes are simply where you live, and here, this is where ordinary days make treasured Up North memories.
Property Features
Property Type: Residential - Single Family
Basement: Walkout, Block, Finished Rooms
Home Style: 1.5 Story, 1.5 Story
Lot Size: 0.60 Acres
Roof Type: Asphalt
Year Built: 1989
Feature Descriptions
Above Ground Finished SQFT: 2204
Annual Association Fee: 200.00
Appliance(s)/Equipment: Refrigerator, Oven/Range, Dishwasher, Microwave, Water Softener Owned, Washer, Dryer, Exhaust Fan, Ceiling Fan, Natural Gas Water Heater
Construction: Frame
Exterior: Sprinkler System, Above Ground Pool, Deck, Countryside View, Landscaped, Porch, Gutters
Garage/Parking: Attached, Door Opener, Paved Driveway
Heating/Cooling: Hot Water
Heating/Cooling Source: Natural Gas
Interior: Walk-In Closet(s), Granite Kitchen Tops, Island Kitchen
Lot: Subdivision
Lot Dimensions: 116x2502x139x188
Outbuilding(s): Yes
Road: Public Maintained, Blacktop
Sewer: Private Septic
Special View Info: Countryside
Swimming Pool: Yes
Water: Private Well
Waterfront Type: No
Room Sizes
Primary Bedroom: 17x15 Level - Main Floor
Bedroom 2: 11.5x22 Level - Upper Floor
Bedroom 3: 11x22 Level - Upper Floor
Dining Room: 13x11.5 Level - Main Floor
Family Room: 14x27 Level - Lower Floor
Kitchen: 11x13 Level - Main Floor
Living Room: 20x27 Level - Main Floor
Local Schools
School District: Suttons Bay Public Schools
Listed By / Shown By
Listed By
Agency Name: The Mitten Real Estate Group
Agency Phone: 231-421-1970
Shown By
Agent Name: Malia K. Hughes, Realtor ® - The Malia Group
Agent Phone: Cell: (937) 935-8008
Agency Title: Key Realty

Estimate Your Payment
Estimated Payment
$ 4,855.44 per month $4,614.82 Principal & Interest $0.00 Property Tax (data not provided by mls) $240.63 Homeowner's InsuranceChange Payment Information
Privacy Policy / DMCA Notice / ADA Accessibility


This site is hosted, designed and copyright
© 1994 - 2026 by
Delta Media Group, Inc. -- Patent Pending --
Agency License Information: 1-877-539-7589 | Ohio Lic# REC.2010002888 6800 W Central Ave #B, Toledo, OH 43617 | Michigan Lic# 6505366134 8040 Summerfield Rd, Lambertville, MI 48144 | Indiana Lic# RC52400106 3029 W Smith Valley Rd #211, Greenwood, IN 46142 | West Virginia LIC# 010306 Erin Rickman, Broker. 410 Market St #3, Parkersburg, WV, 26101 | Colorado LIC# EC.100108419 603 Rood Ave, Grand Junction, CO 81501 | Nevada LIC# B.0146350.LLC 9190 Double Diamond Pwky, Reno, NV 89521 | Florida LIC# CQ1073507 16638 Mooner Plank Cir, Wimauma, FL 33598 | Illinois LIC# 481014661 640 S Washington St. Suite 212, Naperville, IL 60540
Agent License Information: SALM.2008001822
9770 Valley Hills Drive E | MLS# 1948219
This single family home located at 9770 Valley Hills Drive E, Traverse City, MI 49684 is currently listed for sale with an asking price of $825,000. This property was built in 1989 and has 3 bedrooms with 3220 sq. ft. Valley Hills Drive E is located in the MI subdivision within the Suttons Bay Public Schools school district. Search MI real estate on www.maliahughesrealtor.com today.